
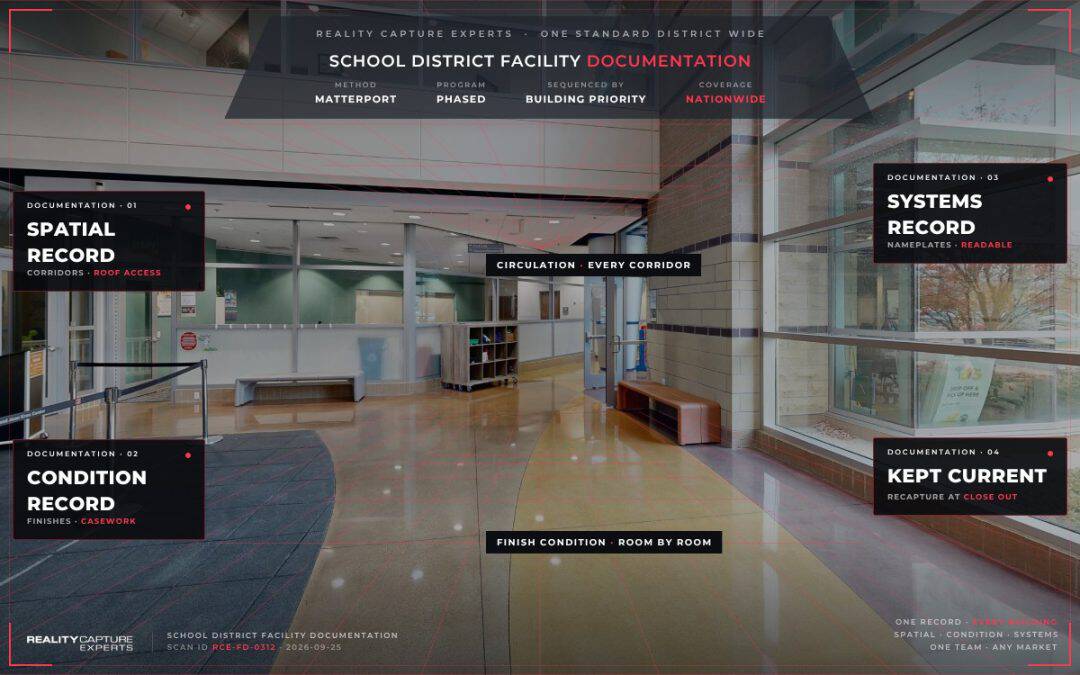
School district facility documentation means one current, measurable record of every building the district owns: floor plans, room by room condition, and building systems, captured to the same standard district wide. The practical route is a phased capture program, sequenced by building priority and run by one coordinating team rather than building by building.
Most districts are not starting from zero. They are starting from a filing cabinet of original drawings, a folder of PDFs from three different architects, and a maintenance team that knows the buildings by memory. The gap is not effort. The gap is that nobody has ever documented all of it at once, to one standard, in a form anyone else can open.
Key Takeaways
- District facility documentation is one current, measurable record of every building, covering space, condition, and systems, captured to a single standard so that buildings can be compared with each other.
- Most districts lack that record because their drawings came from individual construction projects, and a 2020 GAO report found that 54 percent of districts need to update or replace multiple building systems.
- Capture scope should be written once and applied to every building, then sequenced by what the record is for, such as a bond question or a state mapping deadline.
- RCE scans during breaks, after hours, or on weekends and runs the program through one point of contact, so district staff approve the scope and name access contacts instead of managing technicians.
What Counts as Facility Documentation in a School District?
Facility documentation is the set of records that lets someone who has never walked a building make a decision about it. In practice that means three things: a spatial record of where everything is, a condition record of what shape it is in, and a systems record of what is installed and how old it is.
A photo library is not documentation. Neither is a set of 1974 drawings with four additions built since. Documentation has to be measurable, current, and consistent across buildings, because the questions districts get asked are comparative. Which building needs the roof first. Which building has the capacity for the new program. Which building the board should put in the bond.
That comparative requirement is the whole reason a district wide standard matters. If Building A was measured by one firm in 2019 and Building B by a different firm last spring, the two records do not sit next to each other on a board slide.
Why Do Most Districts Not Have Current Records?
Because the records were never the deliverable. They were a byproduct of construction projects, and each project documented only its own scope. A 2020 GAO report found that an estimated 54 percent of public school districts need to update or replace multiple building systems or features, and that 41 percent need HVAC work in at least half of their schools. Decades of that kind of work rarely make it back onto a drawing, which is how a district ends up with records that describe a building that no longer exists.
The second reason is staffing. A district with 30 buildings usually has a facilities office of five to twelve people who are already running work orders, inspections, and vendor coordination. Documentation is the thing that gets scheduled for next summer, every summer.
The third reason is that the work is genuinely awkward to run. Thirty buildings means thirty sets of keys, thirty principals, thirty school calendars, and thirty custodial supervisors. That is a coordination load, and it is the part districts underestimate.
What Should You Capture in Each Building?
Capture scope should be set once, written down, and applied to every building, so the record is comparable later. Districts that skip this step end up with uneven coverage that has to be revisited.
The spatial record
Every corridor, every classroom, every stairwell, every exterior door, and the roof access. Circulation is the part that gets skipped and the part responders and architects both need. A Matterport capture plus a measurable floor plan covers this, and the floor plan is what most downstream users actually open.
The condition record
Visible condition of finishes, ceilings, windows, doors, and casework, tied to the room it belongs to. This is the layer that feeds a facility condition index. The scan carries it as visual evidence, and the assessor’s scoring sits on top of it rather than replacing it.
The systems record
Mechanical rooms, electrical rooms, boiler rooms, roof top units, panels, and shutoffs, captured with nameplates readable. Mechanical spaces are cramped and rarely photographed well, and they are where the expensive decisions live. Capture them first in each building, while the technician still has an escort.
For a longer answer on what an assessor needs from each building and how the scoring works, see what goes into a facility condition assessment for schools.
In What Order Should You Capture the District?
Sequence by what the record is for, not by geography or alphabet. If a bond question is on the ballot, the buildings named in the bond go first. If a state mapping requirement is the driver, high schools and middle schools go first, because they are the largest and most complex to navigate.
A workable default order for a 30 building district: high schools, then middle schools, then the largest elementary buildings, then administrative and support buildings, then transportation and warehouse facilities. Athletics and outbuildings last, unless they are in the capital plan.
Sequencing also decides your calendar. RCE captures during breaks, after hours, or on weekends. The schedule is covered in when you can 3D scan a school building.
Who Does the Capture Work?
There are three routes, and the difference between them is who carries the coordination.
The district can buy a camera and run it in house. This works for one or two buildings and stops working at scale, because the person holding the camera is also the person who has to answer work orders. Consistency drifts, and the project stalls in year two with eleven of thirty buildings done.
The district can hire a local operator per site. This is the do-it-yourself route in a different costume. Every operator has their own settings, their own file naming, and their own idea of scope, so the district ends up doing quality control itself on thirty separate deliverables.
Or the district can run it as a managed program with one point of contact. That is what RCE does. Matterport is the technology. We are the delivery. RCE coordinates scheduling with each building, deploys technicians against one written scope, applies the same quality control to every scan, and delivers on one standard across all buildings. Coverage is nationwide, all 50 states covered, which matters for districts with sites spread across a county or a region.
RCE has 5,000+ spaces scanned and 8+ years in operation, with a dedicated AEC specialist QC on every program, with post production client notes on every scan. For a district, the specialist review is the part that keeps thirty buildings looking like one dataset.
What Does This Cost the District in Staff Time?
Less than districts expect, if the coordination is handled outside the district. The district’s real obligations are three: name one internal owner, approve the capture scope once, and give building level access contacts.
On site, the load per building is an escort and a walk through at the start. Custodial staff usually fill that role, and it runs one to a few hours per day of capture rather than a full time assignment. Everything else, scheduling, rescheduling, technician assignment, quality control, and delivery, sits with the managed provider.
The load the district should plan for is the decision making before capture starts. Scope conversations take a couple of meetings. Getting them right is what keeps the program from being run twice.
How Does the Record Get Used Once It Exists?
This is the argument that gets documentation funded, so it is worth listing plainly. One capture serves several departments that would otherwise each commission their own site visit.
Capital planning uses it for condition scoring and for the bond narrative. Design teams use it as existing conditions for renovation work, which shortens their measurement phase. Operations uses it for space and asset lookups without driving to a site. Safety and security uses it as the base layer for mapped floor plans, which several states now require. Community relations uses the tour for open houses and board presentations.
The same record also answers the question every visitor to a school has, which is where things are and what they look like. Prospective families, new staff, and contractors can walk a building before they arrive, and an admissions team can publish tours of key spaces on its website so applicants who cannot travel can explore the campus in their own time. Spaces that change each year, such as science labs, art rooms, and exhibitions, can be recaptured on a cycle, which leaves a dated record of each year instead of a folder of photographs.
Two of those uses have their own posts. What school safety floor plans have to include covers the mapping mandates, and how to measure classroom space utilization across a campus covers the space side.
How Do You Keep It Current?
Set a recapture rule and attach it to events rather than to a calendar. Any building that gets a renovation, an addition, or a major systems replacement gets recaptured at close out. That single rule keeps the record accurate without a district wide re-scan.
On top of that, a rolling refresh of roughly a fifth of the portfolio each year keeps the oldest record inside five years. Districts running a bond program usually fold recapture into project close out and write it into the specification, which is the cleanest way to fund it.
What Happens Next
If you are looking at this ahead of a bond question or a state mapping deadline, the first step is a scope conversation, not a quote. RCE walks the building list with you, sets the capture standard, sequences the buildings against your deadline, and puts one point of contact on the program for scheduling, coordination, and delivery.
From there, technicians are deployed building by building against the agreed scope, each scan goes through specialist quality control with post production notes, and deliverables land in one consistent format across the district. One relationship. One team. Nationwide coverage.
Related reading: what goes into a facility condition assessment for schools, when you can 3D scan a school building, measuring classroom space utilization across a campus, and what school safety floor plans have to include.
External references: GAO, School Districts Frequently Identified Multiple Building Systems Needing Updates or Replacement and Matterport, as-built drawings and digital twins.
Frequently Asked Questions
How long does it take to document a 30 building district?
Plan on a phased program based on your timelinesbased on your timelines. Capture itself is fast, often one to three days per building depending on size, but access windows set the calendar more than scan hours do.
Do we need laser scanning, or is a Matterport capture enough?
For condition documentation, space lookups, and mapped floor plans, a Matterport capture with measurable floor plans covers it. LiDAR and point cloud deliverables are added where a design team needs an increasedan increased level of accuracy for a renovation, and that is usually a subset of buildings rather than all of them.
Can this be paid for out of a bond?
Districts commonly fund documentation as part of the assessment work that supports a bond question, and then fund recapture inside project close out for buildings the bond touches. Confirm the treatment with your business office and bond counsel.
Who owns the data?
The district. Deliverables and hosting are set up in the district’s name so access can be granted to design teams, responders, and staff without depending on a vendor account.
What about student privacy during capture?
Capture happens during breaks, after hours, or on weekends, when students are not in the building, and any incidental capture of a person is reviewed and removed in post production before delivery.