Reality capture for data centers is closing a gap most facilities are operating without. Across...

Blog
How Do You 3D Scan an Occupied Hospital Without Disrupting Patient Care?
How to 3D scan an occupied hospital without disrupting patient care – planning capture around clinical activity, ICRA containment, and access rules.
How Do Accurate As-Builts Keep Hospital Renovations on Schedule and Budget?
How accurate as-builts keep hospital renovations on schedule and budget by giving design teams real existing conditions before work starts.
What As-Built Documentation Do Healthcare Facilities Need for Compliance?
The as-built documentation healthcare facilities need to stay survey-ready – accurate floor plans, life-safety layouts, and a reliable record of conditions.
How Do You Manage a Multi-Site Healthcare Capture Program?
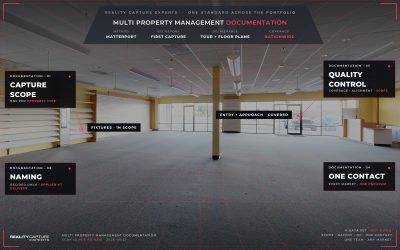
How to manage 3D capture across a multi-hospital system – one scope standard, one QC process, and one point of contact for consistent documentation.
How Do Health Systems Document As-Built Conditions Across Every Facility?
How health systems keep accurate as-built documentation across every facility with one managed Matterport and LiDAR capture program.
How Do You Document Facilities Across Multiple Locations Consistently?
Consistent multi-site facility documentation is a success when you run one capture standard...
How do you get accurate floor plans for a test fit across a portfolio of locations?
You get accurate floor plans for test fits across a portfolio by treating capture as one coordinated program instead of separate vendor hires — the same measured, current floor plan in every location, so test fits across markets are comparable.
What does a space planner need from a scan to produce a reliable test fit?
Scan data for test fits must be measured, verified geometry of the space as it actually exists — accurate dimensions, true wall positions, real column locations — delivered as a curated floor plan, point cloud, or BIM produced from the capture.
Why do test fits go wrong, and how do as-built errors cause costly surprises?
Test fits go wrong most often because the existing-conditions data underneath them is inaccurate or out of date. The layout can be drawn perfectly and still be unreliable, because it inherits every error in the floor plan it was built on.
What is a test fit, and why does it depend on accurate as-built documentation?
A test fit is a quick, diagrammatic layout that shows whether a tenant’s program fits a suite before a lease is signed. It is only as reliable as the existing-conditions data under it — accurate as-built floor plans are what make a test fit hold up.