
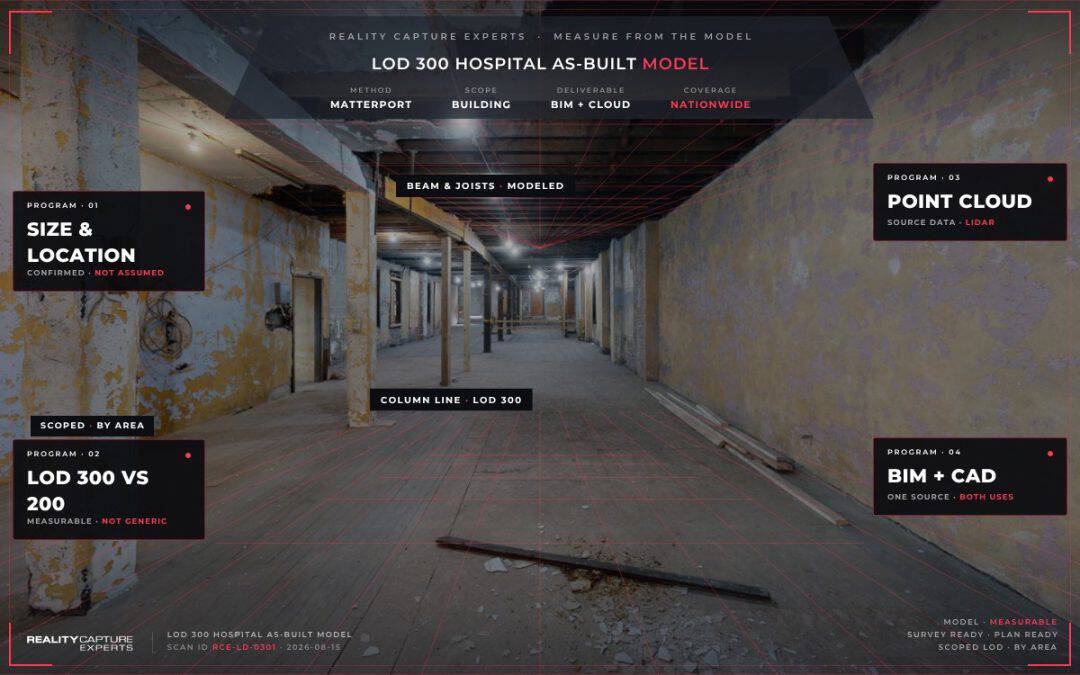
LOD 300 as-built documentation gives hospitals BIM models with confirmed size, shape, and location for every building element, accurate enough to measure directly from the model rather than treat it as a rough reference. Survey documentation and capital planning both depend on that level of detail, since drawings need to reflect exact current conditions, not approximate ones.
What does LOD 300 mean in a BIM model?
LOD 300 means each modeled element, a wall, a door, a duct run, a piece of fixed equipment, is represented with accurate size, shape, orientation, and location based on real captured conditions, not a generic placeholder. At this level, a facilities team can pull measurements directly from the model with confidence they match the physical building.
How is LOD 300 different from LOD 200 or LOD 100?
LOD 100 and LOD 200 models represent building elements more generally, useful for early design or rough space planning, but not precise enough to confirm exact dimensions or locations. LOD 300 closes that gap by tying every element back to captured, measured conditions, which is the level of detail a survey drawing or a renovation plan actually needs.
Why does LOD 300 matter for survey readiness and capital planning?
Joint Commission surveyors compare life safety drawings against the actual building, and a drawing built to LOD 300 accuracy holds up to that comparison because it reflects real, measured conditions rather than an approximation. The same accuracy supports capital planning, since a facilities team scoping a renovation or a facility condition assessment needs dimensions and locations they can trust without a re-measure.
Industry sources describe accurate, current as-built documentation as a meaningful factor in reducing avoidable rework and repair cost during capital projects, though the exact figure varies by project and is not something RCE claims as a fixed number for every engagement.
How does RCE’s AEC team determine the right LOD for a site?
RCE’s AEC team scopes each project to the LOD a health system actually needs, since not every building or every use case requires LOD 300 across the entire footprint. A life safety corridor or a mechanical room feeding a capital project might warrant LOD 300, while a lower traffic storage area may only need LOD 200. Scoping this correctly keeps the deliverable useful without paying for detail a project does not need.
What does a LOD 300 deliverable look like?
An LOD 300 deliverable from RCE typically includes a BIM model built from captured point cloud data, along with CAD floor plans derived from the same underlying scan. This gives a facilities or design team one consistent, measured source for both compliance documentation and future project work, instead of separate drawings built at different times by different methods.
Where a self-serve capture approach might produce a raw scan without a modeled, verified deliverable behind it, RCE’s process runs the point cloud through modeling and QC to reach a defined LOD before it goes to the health system.
Frequently Asked Questions
What is the difference between LOD 300 and an as-built floor plan?
An as-built floor plan is typically a 2D representation of current conditions, while LOD 300 refers to the level of detail within a 3D BIM model, where elements carry accurate size, shape, and location. Many projects use both, a 2D floor plan for quick reference and an LOD 300 model for detailed planning.
Does a hospital need LOD 300 for its entire building?
Not always. RCE’s AEC team typically scopes LOD by area, applying higher detail to spaces tied to life safety documentation or planned capital projects, and lower detail to areas with less immediate need, which keeps cost aligned to actual use.
How does point cloud capture relate to LOD 300 models?
Point cloud data, captured through LiDAR and Matterport scanning, is the measured source data that a BIM model is built from. LOD 300 accuracy depends on starting with accurate point cloud capture, since a model can only be as precise as the data behind it.
Why does model accuracy matter for a Joint Commission survey specifically?
Surveyors compare documentation against the physical building, so a model or drawing built to LOD 300 accuracy is more likely to match what a surveyor finds on a walkthrough. Lower accuracy documentation increases the risk of a mismatch being flagged as a finding.
What Happens Next
A health system considering LOD 300 documentation typically starts with a scoping conversation to identify which buildings or areas need that level of detail versus a lower LOD. RCE’s AEC team reviews the site, current documentation, and intended use, whether that is survey readiness, capital planning, or both, and sets the scope accordingly. Capture is then scheduled, processed into a BIM model and CAD floor plans, and reviewed through QC before delivery. For how this fits into full accreditation documentation, see What Documentation Do You Need for a Joint Commission Survey? at https://realitycaptureexperts.com/joint-commission-survey-documentation/.