
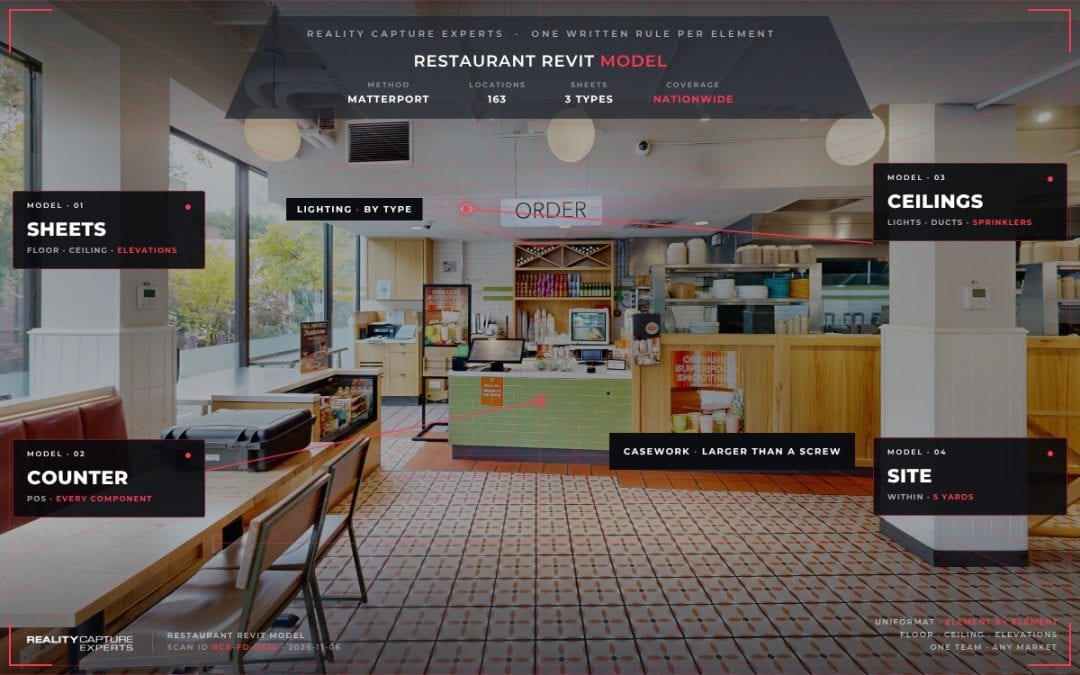
A restaurant Revit model of an existing location should include the walls, doors, windows, serving counter, foodservice equipment, customer facing ceilings, lighting, fire protection, and the site elements near the entrances, each modeled to a written LOD rule. On RCE’s 163-location fast casual program, the scope sets the most detail where the remodel happens most: the serving counter and the dining room.
Our post on what LOD you need for scan to BIM covers LOD in general. This post covers what the scope looks like for a restaurant Revit model. It is part of our write-up on how RCE is documenting 163 restaurants for a remodel program.
Key Takeaways
- Each model delivers floor plan, ceiling plan, and exterior elevation sheets.
- The serving counter and point of sale casework are modeled down to every component larger than a screw.
- Ceiling detail is concentrated where customers look.
- Site elements within five yards of the patio, entrances, and ADA parking are included.
What Sheets Does Each Restaurant Revit Model Deliver?
Each restaurant Revit model on the program delivers three sheet types: a floor plan, a ceiling plan, and exterior elevations. The model is built from the Matterport Pro3 point cloud, with door sizes measured in the point cloud and rounded to the nearest common size in the United States.
How Detailed Is the Serving Counter?
The serving counter is where a fast casual remodel does most of its work, so it gets the most detail in the restaurant Revit model. At the serving counter and point of sale, every foodservice and casework component larger than a screw is modeled. Other foodservice equipment and casework follow the detail set by the program’s first batch of restaurants, so every later location matches it.
Queuing rails are modeled at their actual height so they read correctly in plan. Fixed wood seating follows the same detail as the casework, and only furniture anchored to the floor in the dining areas is modeled.
How Are Ceilings Handled?
In a restaurant Revit model, ceilings carry the most detail where customers see them. In those areas, the model includes bulkheads, ceiling grid, gypsum board, panel joints, decorative and acoustical items, ducts and air terminals, and lighting at a level suited to quarter inch scale drawings. Light fixtures are modeled by type, such as recessed cans, pendants, and sconces.
Fire sprinkler heads are placed as generic shapes with a recognizable symbol. Where a head appears in the virtual tour but the point cloud cannot locate it precisely, its location is estimated from the tour.
What About the Roof and Structure?
The scanner captures what it can see from inside and around the building. Sloped roofs visible to the scanner are modeled with their finish material. Low slope roofs, which the scanner does not see, are shown generically in the restaurant Revit model, based on the ceilings, soffits, and exposed structure below. Exposed steel columns and roof framing are modeled to the width, depth, and spacing the point cloud shows.
Which Site Elements Are Included?
The site add on covers the whole dining patio, exterior railing, sidewalk, toposolids, and curb ramps. Sidewalks, lighting, bollards, curbs, site drains, fencing, ramps, stairs, and railings are included when they sit within five yards of the dining patio, a front entrance, a side customer door, or an ADA parking space. The sidewalk path from a side customer entrance to the front entrance is modeled as well.
Why Write the Scope Element by Element?
Organizing the scope by UniFormat code gives every element one written rule. A modeler working on location 120 makes the same call as on location 12, and the AEC review specialist checks the model against the same list. For how the program handles that review, see What Happens Between a Restaurant Scan and the Revit Model? For the general scan to BIM method, see how Matterport scan to BIM works.
How RCE Builds a Restaurant LOD Scope
RCE writes the LOD scope with your design team before the first scan, then holds every restaurant Revit model to it. Read the full program story in how RCE is documenting 163 restaurants for a remodel program.
Frequently Asked Questions
What sheets come with each restaurant model?
A floor plan, a ceiling plan, and exterior elevations.
Why is the serving counter modeled in so much detail?
It is where a fast casual remodel does most of its work, so every component larger than a screw is modeled there.
Are low slope roofs included?
They are shown generically, because the scanner does not see a low slope roof from inside or around the building.
How far out does the site model go?
Site elements within five yards of the dining patio, entrances, side customer doors, and ADA parking spaces are included.