
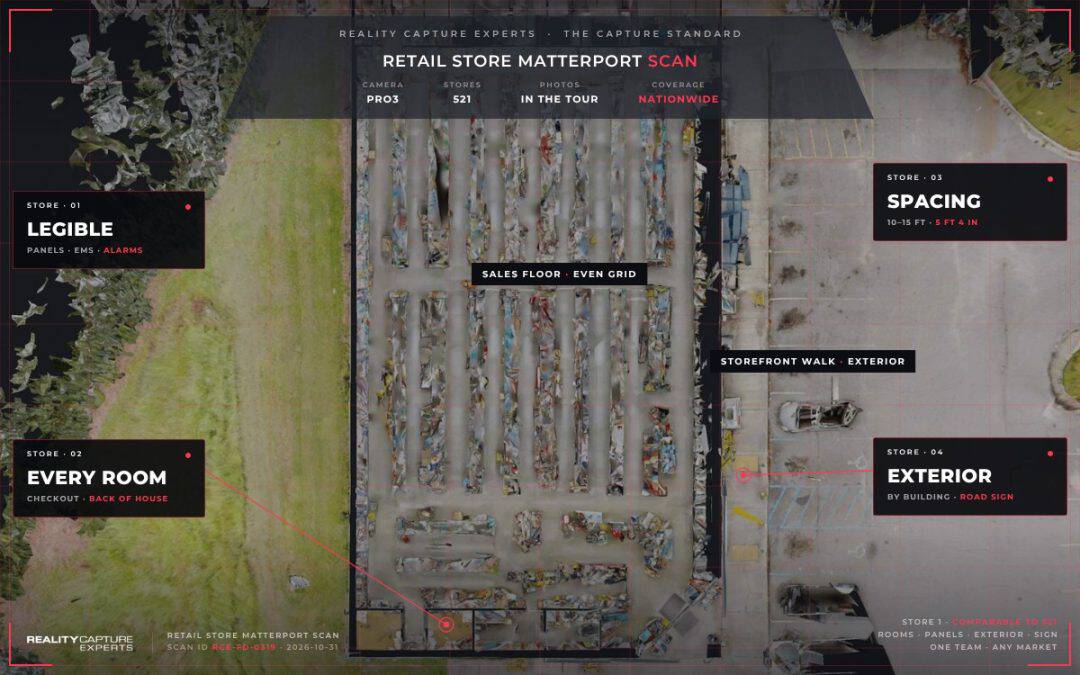
Each retail store Matterport scan on this program included every interior room, the exterior perimeter by building type, the branded road sign, and every electrical panel, Energy Management System, and alarm panel captured legibly. RCE captured 521 stores for a national discount retailer to that one field guide with the Matterport Pro3.
This post lays out the retail store Matterport scan standard store by store, so you can see what a complete post-construction record of a discount store looks like. It is part of our write-up on how RCE documented 521 retail stores after remodel.
Key Takeaways
- Every room in each store was captured, back of house included.
- Electrical panels, the Energy Management System, and alarm panels had to be legible in the tour.
- Fixed spacing and camera height made store 1 comparable to store 521.
- Exterior coverage was set by building type, and the road sign was captured last.
Which Rooms Did Each Retail Store Matterport Scan Cover?
Every room. In each store, that meant:
- The sales floor
- Restrooms
- The break room and manager’s office
- Storage and receiving areas
- The area behind the checkout stations
- Utility closets and utility rooms
The back of house matters as much as the sales floor, because that is where the electrical and mechanical work from the remodel sits.
Technicians started in the furthest back corner of the store and worked toward the front. In a store, that order keeps the scanner out of customer traffic for as long as possible and finishes at the front door, ready for the exterior.
What Had to Be Legible in a Retail Store Matterport Scan?
Some items needed more than coverage. They needed to be readable. In every retail store Matterport scan, these items had to be legible:
- Electrical panels
- The Energy Management System
- Fire alarm panels, alarm panels, and the burglar alarm keypad
- Fire extinguishers and other utilities
Technicians raised or lowered the tripod at these items to get a clear view for post production tagging. If a label or panel schedule was not readable in the Capture app, the position was reshot before leaving the store.
What Scan Spacing and Camera Height Did the Program Field Guide Set?
The program field guide set these numbers for every store:
| Setting | Program standard |
|---|---|
| Interior scan spacing | 10 to 15 feet between positions |
| Distance from walls and objects | At least 24 inches |
| Camera height | 5 feet 4 inches from floor to center lens |
| Exterior distance from building | 10 to 15 feet |
| Exterior spacing between positions | 15 to 20 feet |
Each scan position stayed in line of sight of the previous one, forming an even grid. At doorways, technicians placed one scan about 2 feet before the threshold and another just inside, never in the middle of the doorway. Doors along the path were propped open with door stops at least 30 feet before the scanner reached them.
How Much of Each Store Exterior Was Scanned?
Discount stores sit in three kinds of buildings, and the exterior coverage of each retail store Matterport scan followed the building:
- Standalone store on its own lot: the entire perimeter
- Inline store in a strip center: front and rear
- End cap store: front, side, and rear
Utility rooms and electrical infrastructure attached to the store were connected into the main tour. Utilities located a few units away in a strip center were captured as standalone 360 views. Meters and other exterior utilities were captured as technicians scanned the building exterior.
How Was the Store Road Sign Captured?
The retailer’s branded pylon or monument sign at the road was captured last. Technicians took a straight-line scan toward the sign, plus one scan position on either side, so the sign is clear from the surrounding positions. In strip centers where the monument sign stood at the front of the property and could not be connected to the store tour, a 360 capture of the sign was accepted.
What Happened Before Each Store Model Was Uploaded?
Before upload, technicians marked every window, mirror, and exterior trim line in the Capture app. That step improves alignment and produces a cleaner model. Each model was named by retailer, store number, city, and state, with the store address entered, and uploaded the same day as the shoot.
What Does a Retail Store Matterport Scan Give the Construction Team?
A retail store Matterport scan gives the construction team a measurable 3D tour of the whole store at handover. A reviewer can walk the sales floor, open the back of house, and read an electrical panel label without traveling to the store.
Because every scan on the program followed one field guide, the same rooms and equipment appear in the same places in every tour. That makes 521 tours work as one data set rather than 521 separate files.
The same capture can also be the starting point for floor plans, CAD, and BIM. RCE delivers floor plans, CAD, and BIM from Matterport captures, with dedicated AEC specialist QC on every program.
Did the Program Need Separate Photos Too?
No. Everything the retailer’s construction team needed, from the road sign to the panel schedules, was captured inside the retail store Matterport scan itself. That keeps the record for each store in one place, with no second set of files to match to a store number.
How RCE Builds a Store Capture Standard
RCE writes the capture standard with your construction team before the first scan, then trains every technician on it through a field guide and a walkthrough video. That is how 521 retail stores came back to one standard, with every retail store Matterport scan built the same way. Read the full program story in how RCE documented 521 retail stores after remodel.
Frequently Asked Questions
What does a retail store Matterport scan include?
Every interior room, the exterior by building type, the branded road sign, and legible electrical panels, Energy Management System, and alarm panels.
Did the store scans need photos as well?
No. Everything the construction team needed was captured in the 3D tour.
What scanner was used on the 521-store program?
RCE technicians used the Matterport Pro3.
How far apart were interior scan positions in discount stores?
Interior positions were spaced 10 to 15 feet apart and at least 24 inches from walls and objects.
How were utility rooms in another unit handled?
Utility rooms a few units away were captured as standalone 360 views rather than connected into the main store tour.