
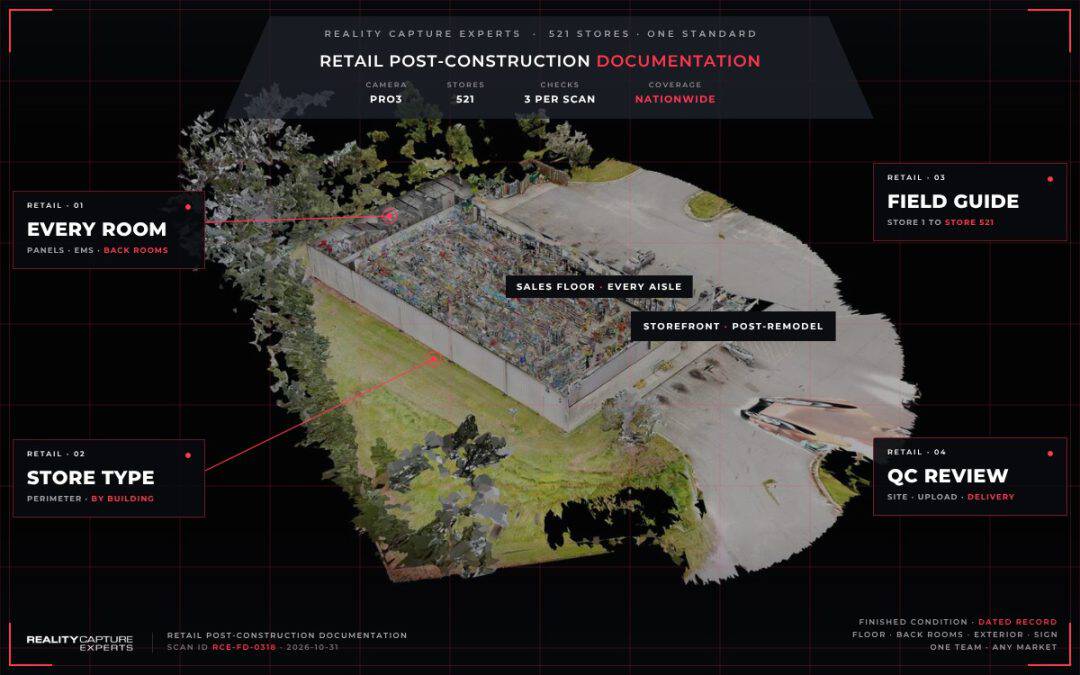
RCE delivered post-construction documentation for 521 stores of a national discount retailer after remodel by capturing every store with the Matterport Pro3 to one written field guide, coordinating access and scheduling centrally, and checking every scan on site, before upload, and before delivery. The result is a consistent 3D record of each finished store, for the retailer’s construction team.
The purpose of each scan was simple. The retailer’s construction team needed post-construction documentation: a reliable record of each store’s completed condition after its remodel. Getting that record 521 times, at active stores, to the same standard, was the work. This post walks through how the program ran.
Key Takeaways
- The post-construction documentation for all 521 retail stores followed the same written field guide, from camera height to the rooms included.
- Each store’s post-construction documentation covers every room, the exterior by building type, the road sign, and legible electrical panels and Energy Management Systems.
- Technicians carried a printed Letter of Authorization and followed one escalation path, and RCE Project Management ran scheduling and access as the single point of contact.
- Every piece of post-construction documentation was checked three times, and lessons from the field went back to every technician while the program was running.
Why Did This Remodel Program Need Post-Construction Documentation?
National retailers are remodeling stores in large cycles, often hundreds of locations at a time. This program covered 521 discount stores, each remodeled and each needing proof of its finished condition. Post-construction documentation is that proof: a measurable record of each store as it stood at handover.
Each remodel ends with a finished store that the construction team needs to see. A Matterport 3D tour lets a reviewer walk the sales floor, open the utility room, and read an electrical panel label without traveling to the store. Across hundreds of stores in many states, that is the difference between verifying a program and sampling it.
Our earlier post on retail store refreshes at scale covers capture before remodel work begins. The 521-store program covered the other end of that lifecycle: the store after the work is done.
How Did One Field Guide Keep 521 Retail Stores Consistent?
Every technician on the program worked from the same written field guide and a walkthrough video. The guide set the camera height, the scan spacing, the rooms to include, the exterior coverage by building type, and the items that had to be legible in the finished tour.
That standard was the same at the first store as it was at store 521. When every tour follows the same pattern, a reviewer knows where to look for the electrical panel, the road sign, and the Energy Management System in any store. Missing coverage stands out right away.
The field guide behind the post-construction documentation was also a living document. As the program ran, updates went into it and out to every technician at once, which is covered in the QC section below.
What Did RCE Capture at Each Store?
Each store received a full interior and exterior capture with the Matterport Pro3. Coverage included:
- The sales floor, restrooms, break room, manager’s office, storage areas, and the area behind the checkout stations
- Receiving rooms, utility closets, and utility rooms, whether inside the building or a few units away
- Electrical panels, the Energy Management System, alarm panels, and fire extinguishers, captured so each is legible in the finished tour
- The full exterior perimeter, based on building type
- The retailer’s branded pylon or monument sign at the road, with a straight-line scan to the sign and a scan position on either side
Interior scan positions were spaced 10 to 15 feet apart, with the lens held at 5 feet 4 inches from the floor. Exterior scans held 10 to 15 feet from the building walls.
The store by store capture standard is covered in detail in What Did Each Retail Post-Construction Scan Include?
How Did Store Type Change the Capture?
discount stores sit in three kinds of buildings, and the field guide set exterior coverage for each:
- Standalone stores on their own lot received a scan of the entire perimeter
- Inline stores in a strip center received front and rear coverage
- End cap stores received three sides, covering the front, side, and rear
In strip centers where the branded monument sign stood at the road and could not be connected to the store tour, a standalone 360 capture of the sign was accepted. The same rule applied to utility rooms located a few units away. Settling these calls in the guide kept 521 stores from turning into 521 judgment calls.
How Did Technicians Get Into Active Retail Stores?
Every store stayed open during its scan, so access had to work around customers and a store team with a business to run. Each technician carried a printed, signed Letter of Authorization, wore a high visibility vest, signed in with store management, and walked the store with staff to confirm every area to be captured. Many called the store manager ahead of time.
When a store team had questions, the technician called and texted the program contacts on the letter, then RCE Project Management, and stayed on site until it was resolved. Access issues were rare, and each one was resolved quickly.
The full store access process is in How Did RCE Get Into 521 Active Retail Stores? For how access works on portfolio programs in general, see our guide to rolling out as-built capture across a portfolio.
How Were 521 Retail Stores Scheduled?
RCE grouped discount stores by geography and assigned them to technicians already working in that region. That kept travel distance down and made it practical for one technician to cover many stores in a short window. One technician completed 41 discount stores in 8 days while keeping up with other scheduled work.
RCE Project Management handled scheduling, access coordination, and Letter of Authorization distribution centrally. Store teams and the client program managers had a single point of contact for scheduling, coordination, and delivery. Technicians focused on the capture.
How Was the Post-Construction Documentation Checked?
Every store scan was checked three times before the post-construction documentation was delivered. On site, the technician reviewed coverage and legibility in the Matterport Capture app and reshot anything unreadable. Before upload, the technician marked windows, mirrors, and exterior trim, named the model by retailer, store number, city, and state, and uploaded it the same day. After upload, RCE reviewed each model against the field guide before delivery, with dedicated AEC specialist QC on every program.
The detail of each checkpoint, including what the long aisles of a store do to scan alignment, is in How Did RCE Run Quality Control on 521 Retail Store Scans?
What Does the Post-Construction Documentation Provide?
Each finished tour is the post-construction documentation for one remodeled store. With 521 tours captured to one standard, the construction team can:
- See each completed remodel without a site visit
- Confirm that signage, electrical panels, and Energy Management Systems are in place
- Answer questions from vendors and facilities teams with a tour link
- Keep a dated baseline of each store’s finished condition
How a post-remodel store scan serves teams after handover is covered in What Are 521 Post-Remodel Store Scans Used For?
What Did the Program Show About Remodel Closeout?
Three lessons from the 521-store program apply to any retailer closing out a remodel cycle:
- Write the standard before the first scan. Rooms, exterior coverage by building type, and items that must be legible all belong in the field guide.
- Plan access as part of the program. Printed authorization and one escalation path kept stores from becoming return trips.
- Feed QC back to the field while the program runs. Shared examples and guide updates raised quality across every technician.
That is where a managed service differs from a self-serve capture model. With self-serve capture, each store depends on whoever holds the camera that day. With a managed service, the standard, the coordination, and the review are owned by one team.
How RCE Handles Retail Post-Construction Programs
RCE manages multi-site post-construction documentation programs from scoping through delivery. We write the field guide with your team, coordinate technicians nationwide, manage access and scheduling, and review every model before it reaches you. 5,000+ spaces scanned. 5+ years in operation. All 50 states covered.
If your team is planning a remodel program and needs consistent post-construction documentation for every finished store, the next step is a scoping conversation about store count, building types, and the coverage your construction team needs. One relationship. One team. Nationwide coverage.
Frequently Asked Questions
How many stores did RCE capture on this program?
RCE captured 521 locations of a national discount retailer after remodel, for the retailer’s construction team.
What equipment was used on the 521-store program?
RCE technicians used the Matterport Pro3 with the Matterport Capture app, a tripod, and a fixed camera height of 5 feet 4 inches.
Did the store scans include the exterior?
Yes. Each tour covers the exterior perimeter by building type, the road sign, and exterior utilities.
How fast did technicians move through discount stores?
Pace varied by region and store. One technician completed 41 discount stores in 8 days.
Who coordinated the 521-store program?
RCE Project Management handled scheduling, access coordination, and Letter of Authorization distribution as the single point of contact.