
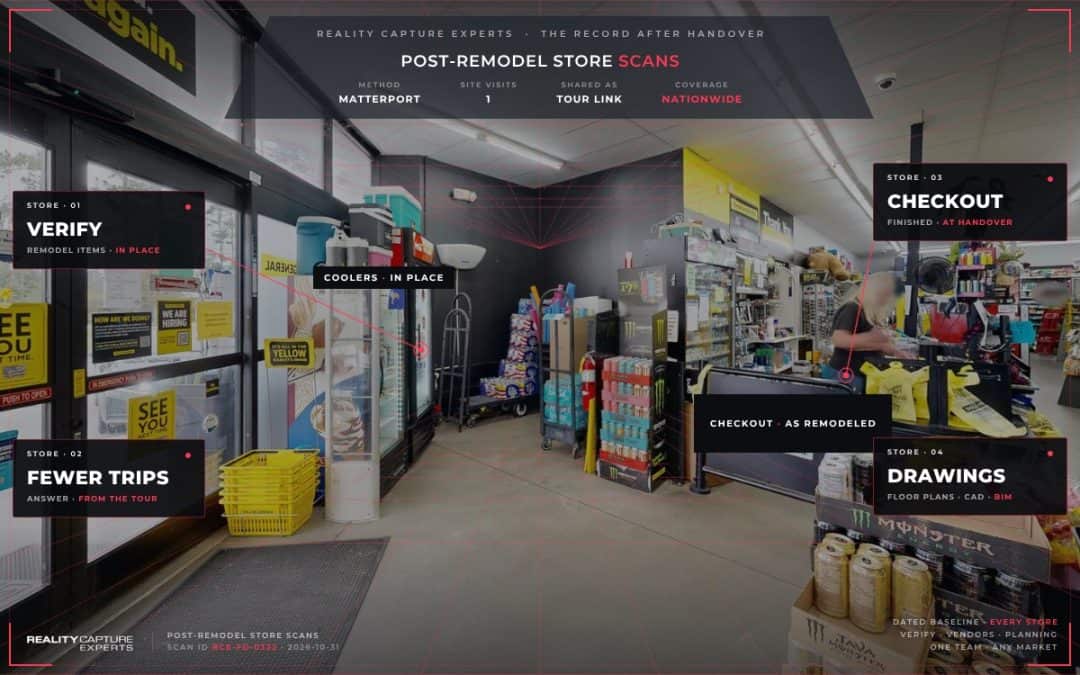
Post-remodel store scans are a reliable record of each store’s completed renovation. It lets the construction team see the finished store without a site visit, confirm the remodel’s key items are in place, and answer later questions about that store from the tour. RCE captured 521 retail stores to produce that record.
The scan takes one visit. The record it leaves behind is what the construction team works from. This post covers what a post-remodel store scan holds and how a team can put it to work. It is part of our write-up on how RCE documented 521 retail stores after remodel.
Key Takeaways
- Each store tour shows one remodeled store at its finished condition.
- The tour lets a reviewer confirm remodel items such as signage, checkout, coolers, and panels without traveling.
- A tour link answers vendor and facilities questions about a specific store number.
- The same capture can produce floor plans, CAD, and BIM later without a second visit.
What Do Post-Remodel Store Scans Contain?
Each store tour contains the whole store at handover: the sales floor, checkout area, coolers, back of house, restrooms, offices, utility rooms, the exterior by building type, and the branded road sign. Electrical panels, the Energy Management System, and alarm panels are legible in the tour. Each model is named by store number, city, and state, so the tour ties to one store.
How Do Post-Remodel Store Scans Help Verify a Remodel?
A reviewer can walk each remodeled store virtually and check the finished work: the sales floor layout, the checkout area, the coolers, and the back of house. Because all 521 stores were captured to one field guide, the reviewer follows the same path through every tour, and the same rooms and equipment show up in the same places.
How Do Post-Remodel Store Scans Cut Trips to the Store?
Many questions about a specific store can be answered from its tour. Which electrical panel serves the coolers? Where is the Energy Management System? What does the receiving room look like after the remodel? A reviewer opens the tour for that store number and looks, instead of sending someone out.
How Does a Store Scan Help Vendors?
A vendor scoping work at a store can review that store’s tour before visiting. They see the space, the utilities, and the access points ahead of time, which leads to more accurate scopes. Sharing a tour link is faster than coordinating a walkthrough with a busy store manager.
Can Post-Remodel Store Scans Support Future Planning?
Yes. Post-remodel store scans give a dated tour of every remodeled store is a known baseline for the next round of work. For how 3D documentation feeds capital planning and handover in general, see how 3D documentation supports capital planning and what facility handover documentation should include.
Can Post-Remodel Store Scans Become Floor Plans or BIM?
Yes. A capture made with the Matterport Pro3 can be the starting point for floor plans, CAD, and BIM when a team needs drawings. RCE delivers floor plans, CAD, and BIM from Matterport captures, with dedicated AEC specialist QC on every program. A store scanned once at handover can produce drawings later without a second visit.
What Makes Post-Remodel Store Scans Useful Years From Now?
Three things in the program field guide make each tour useful long after the remodel:
- Complete coverage, including back of house, utilities, and exterior
- Legible equipment labels and panel schedules
- A naming convention that ties each model to one store number
How RCE Supports Retail Construction Teams
RCE captures retail portfolios to one standard and delivers a record your construction, facilities, and operations teams can use long after the remodel closes out. Matterport is the technology. We are the delivery. Read the full program story in how RCE documented 521 retail stores after remodel.
Frequently Asked Questions
What is a post-remodel store scan?
It is a Matterport 3D capture of a store taken after its remodel, recording the completed condition at handover.
What does each store tour include?
Every room, the exterior by building type, the road sign, and legible electrical panels, Energy Management System, and alarm panels.
Can a store scan become floor plans?
Yes. RCE delivers floor plans, CAD, and BIM from Matterport captures.
How is each tour tied to a store?
Each model is named by retailer, store number, city, and state, with the store address entered.