
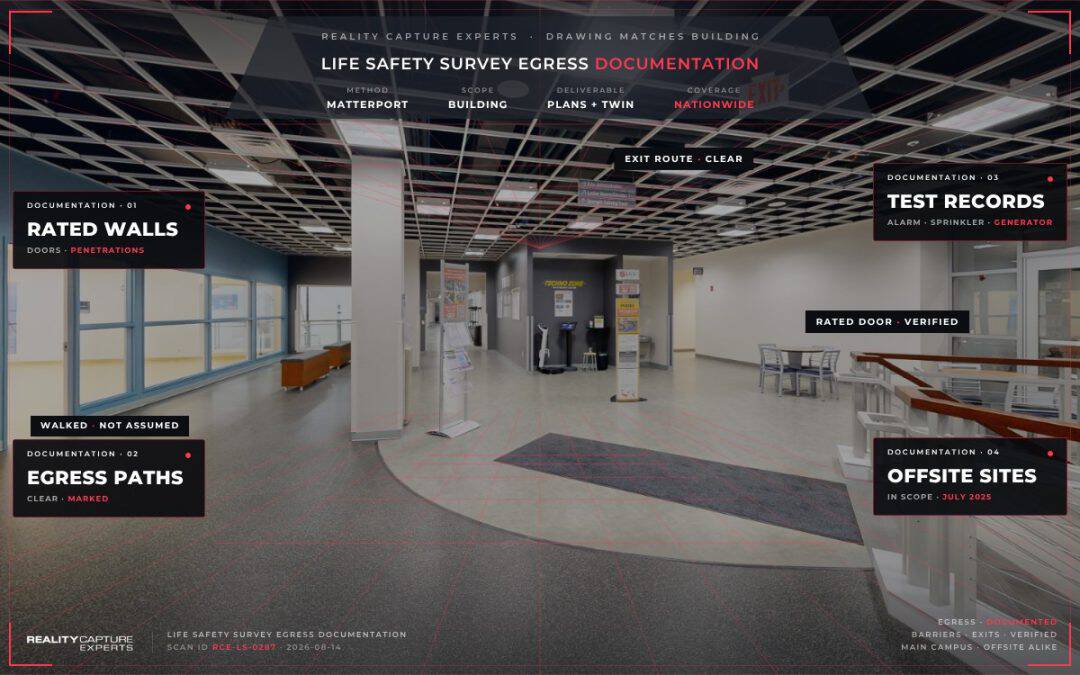
Life safety survey requirements cover a hospital’s fire rated construction, smoke compartments, egress paths, and the equipment testing and maintenance records that prove those systems work. As of July 2025, Life Safety Surveyors also visit a hospital’s offsite business occupancy locations whenever a Clinical Surveyor visits, extending requirements beyond the main campus.
What Physical Systems Do Life Safety Surveyors Check?
Life safety surveyors focus on whether a building’s physical construction and equipment actually deliver the protection its documentation claims.
Fire Rated Construction and Smoke Compartments
Surveyors verify that fire rated walls, doors, and smoke compartment boundaries are intact and match the current life safety drawing. A door propped open, a penetration left unsealed, or a compartment boundary altered during a renovation are common findings, and each one is a mismatch between the drawing and the building.
Egress and Means of Exit
Surveyors walk egress paths to confirm exits are clear, properly marked, and match the documented route on the life safety drawing. Storage blocking a corridor or a reconfigured unit that changes travel distance both count as findings during this part of the survey.
Fire Alarm, Sprinkler, and Generator Testing
Surveyors review testing and preventive maintenance records for fire alarm systems, sprinklers, and emergency generators to confirm testing occurred on schedule and any deficiencies were corrected. These records need to tie back to the specific building and floor, not just exist as a general facility file.
What Changed for Life Safety Surveys in July 2025?
As of July 1, 2025, Life Safety Surveyors are required to visit a healthcare organization’s offsite business occupancy locations whenever a Clinical Surveyor visits that organization. That change extends life safety survey scope beyond the main hospital campus to satellite clinics, medical office buildings, and other outpatient locations that previously saw less direct life safety attention.
For health systems that operate outpatient locations under the same license as their hospital, this means life safety documentation now needs to be current at those offsite locations too, not just at the flagship campus.
How Do Surveyors Verify Documentation Against the Physical Building?
Surveyors compare the life safety drawing to the building in real time, walking corridors, checking door hardware, and confirming smoke compartment boundaries as they go. A drawing that shows a wall or door that no longer exists, or omits one that was added during a renovation, is treated as a documentation gap even if the physical space itself is safe.
Why Do Multi-Site Health Systems Struggle With Life Safety Documentation?
A single hospital can typically manage life safety documentation with an in-house team walking its own halls. A health system with many locations faces a different problem: keeping documentation format, accuracy, and currency consistent across sites that were built, renovated, and documented at different times by different vendors.
Where a self-serve or do-it-yourself capture approach leaves each site scheduling its own scan and choosing its own operator, the resulting drawings often vary in accuracy and format from building to building. A surveyor comparing documentation across a system’s locations will notice that inconsistency quickly.
How Does RCE Support Life Safety Survey Readiness?
RCE manages life safety documentation capture as a centralized, nationwide program. A single point of contact scopes each site’s requirements, coordinates a trained operator network to capture current conditions, and runs every floor plan and life safety drawing through the same QC process regardless of location.
That consistency matters most for systems now covering offsite locations under expanded survey scope. Learn how documentation requirements apply across a full accreditation program at What Documentation Do You Need for a Joint Commission Survey? at https://realitycaptureexperts.com/joint-commission-survey-documentation/.
Frequently Asked Questions
What is a life safety survey looking for specifically?
A life safety survey checks whether a hospital’s fire rated construction, smoke compartments, and egress paths match current documentation, and whether required equipment testing and maintenance has occurred on schedule. Surveyors physically walk the building to confirm what the drawings show is actually there.
Do life safety survey requirements now apply to outpatient locations?
Yes. As of July 1, 2025, Life Safety Surveyors visit offsite business occupancy locations whenever a Clinical Surveyor visits the organization, which extends life safety survey requirements to satellite clinics and outpatient sites that were previously reviewed less directly.
What is the most common life safety survey finding?
A mismatch between the life safety drawing and the actual building, often caused by a renovation, door change, or storage blocking an egress path that was never reflected back into the documentation. Keeping drawings current after every project reduces this risk.
How does RCE keep life safety documentation consistent across many hospital sites?
RCE assigns one point of contact to scope every site, deploys a trained operator network to capture current conditions, and runs each deliverable through the same QC process. That means a life safety drawing from any site in the system meets the same accuracy standard.
What Happens Next
A health system evaluating life safety survey readiness typically starts by comparing its current drawings against actual conditions at a sample of sites, including any offsite locations now in scope. RCE scopes that comparison, prioritizes the sites showing the largest documentation gaps, and schedules capture around each facility’s clinical operations. Updated floor plans and life safety drawings then go through QC before delivery, giving the facilities team a current record to reference before the next survey window.