
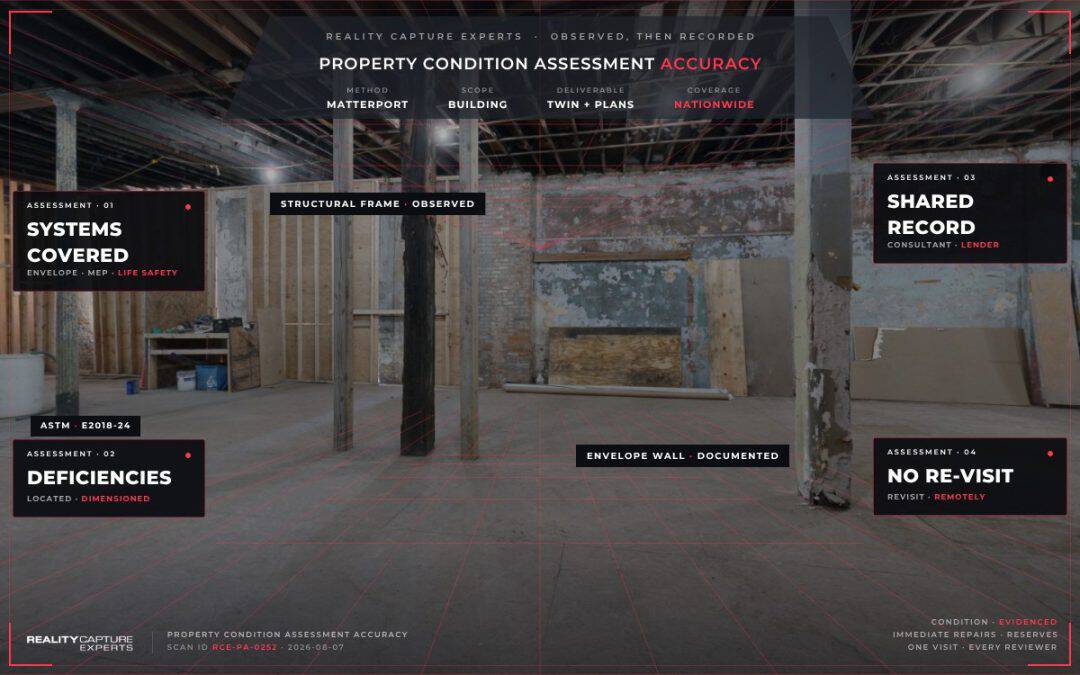
Property condition assessment (PCA) documentation should cover every major building system, site improvement, and observed deficiency in enough detail that a lender or buyer can price capital needs without a second site visit. ASTM E2018-24 sets the baseline for what a PCA report needs to include, and good property condition assessment documentation works best alongside the broader due diligence documentation process for the deal, not as a standalone file.
What Should Property Condition Assessment Documentation Cover?
A baseline PCA covers the structural frame and building envelope, roofing, HVAC, electrical, plumbing, vertical transportation, and life safety/fire protection systems. It also covers site improvements: parking lots, drainage, signage, lighting, and sidewalks.
The assessor observes each system through a visual, non-invasive walk-through, then reviews maintenance records, service contracts, and prior inspection reports to round out the picture with document-based evidence, not just what’s visible on the day of the walk-through. See Intertek’s property condition assessment overview for how this baseline scope is typically defined.
Complete property condition assessment documentation also includes supporting photos and, increasingly, floor plans and a walkable 3D record, so a reviewer who was not on-site can still verify what the assessor observed in each area of the property. Without that visual backup, a written deficiency note is difficult for a lender’s reviewer to confirm independently.
Why Do Lenders Require a PCA Before Closing?
Commercial lenders, including Fannie Mae, Freddie Mac, HUD/FHA, and CMBS conduit lenders, routinely require a PCA as a financing condition. It lets them size reserve requirements and flag deferred maintenance before it becomes a problem after the loan closes.
The report typically includes an Immediate Repairs Table and a Replacement Reserve Table, pricing out failing systems and projecting capital needs over the life of the loan. Every line in those tables depends on how accurately the underlying site visit was documented, a point USA Nova’s overview of lender-required PCAs also raises.
Underwriting teams reviewing a portfolio of properties look for the same level of property condition assessment documentation across every site, so an incomplete or inconsistent report on even one property can slow the whole financing timeline.
How Does 3D Capture Support the PCA Consultant’s Fieldwork?
A Matterport scan captured alongside the consultant’s walk-through gives everyone – the consultant, the buyer’s internal team, and the lender’s reviewer – a shared visual record of the same site visit, instead of a written report standing alone.
RCE captures the site once, then delivers the digital twin, floor plans, and point cloud so the PCA consultant can reference exact locations and dimensions when writing up deficiencies, and the buyer’s team can revisit any area of the property without scheduling another visit. That single capture becomes part of the property’s permanent documentation record, available to reference long after the report is filed.
For a buyer working across multiple properties, RCE schedules this capture nationwide through one point of contact, so every PCA consultant on every site is working from the same quality of supporting property condition assessment documentation, regardless of market.
What’s the Difference Between a PCA and an As-Built Survey?
A PCA is a professional opinion on condition, remaining useful life, and repair costs. An as-built survey is a precise dimensional and locational record of what exists on the property – property lines, structures, utilities, and grading. They answer different questions and often run in parallel on the same deal. See as-built surveys before a commercial acquisition for how the two fit together, and how property condition assessment documentation and survey documentation complement each other on the same site visit.
Because both processes can draw on the same underlying 3D capture, coordinating them against one site visit avoids scheduling the PCA consultant and the surveyor separately, which saves time inside an already tight due diligence window.
What Deliverables Support a PCA Report?
At minimum, the deliverables behind solid property condition assessment documentation include a Matterport digital twin, dimensionally accurate floor plans, and the raw point cloud the consultant can measure from. Where the deal calls for it, Scan-to-BIM or CAD output at a specified LOD can support engineering follow-up on flagged deficiencies.
RCE reviews every capture against one QC standard before delivery, so the consultant is not working from a rushed or incomplete site record when the report is due. That same QC standard applies whether the property condition assessment documentation is for a single building or one property inside a larger portfolio.
What Happens Next
RCE schedules the capture visit alongside or ahead of the PCA consultant’s site walk, confirms which building systems and site areas need coverage, and delivers the Matterport digital twin, floor plans, and point cloud the consultant and buyer’s team can both reference while the report is being written. That coordination keeps property condition assessment documentation consistent even when multiple consultants and reviewers are working from the same site visit.
Frequently Asked Questions
How long is a PCA valid?
Most lenders want a PCA dated within 12 months of closing. If more time passes, an update or new assessment is typically required.
Who orders a PCA?
Typically the buyer or the lender orders it as a financing condition, with the PCA consultant selected from an approved list.
Does RCE perform the PCA itself?
No. RCE captures the as-built physical record – 3D scan, floor plans, point cloud – that supports the PCA consultant’s fieldwork. RCE does not issue engineering opinions or the PCA report itself.
What does a PCA report typically include?
A system-by-system condition summary, supporting photos, an Immediate Repairs Table, and a Replacement Reserve Table estimating capital needs over the loan term.