
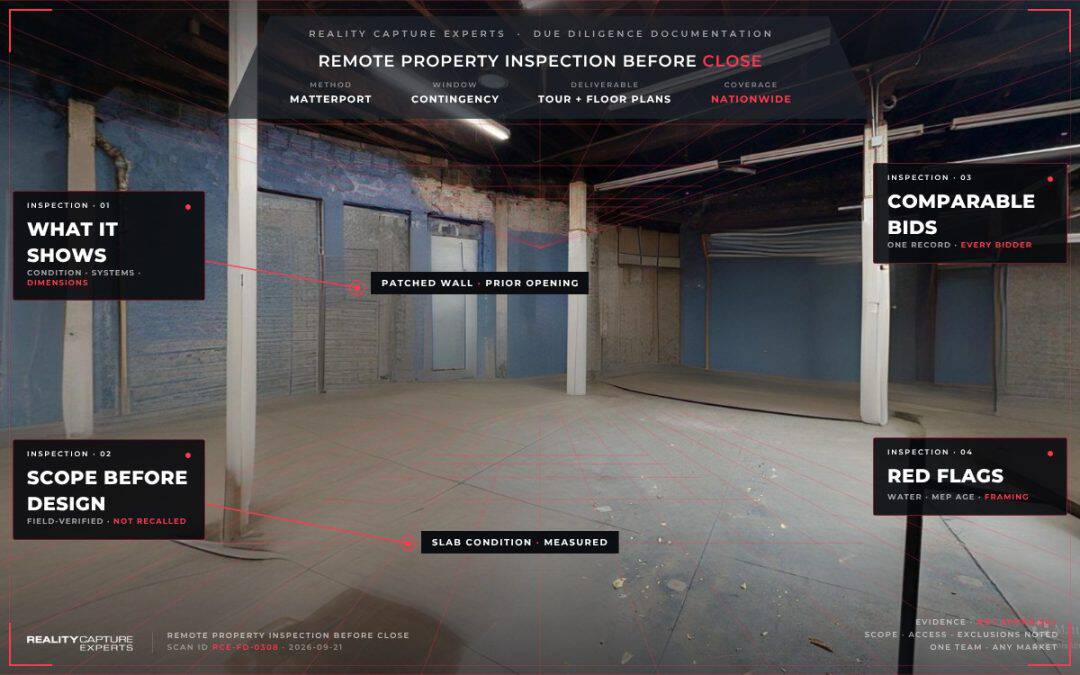
A remote property inspection uses 3D capture and measured floor plans to assess a property you cannot visit before close. It documents condition, systems, and dimensions so an investor can judge repair scope, an architect can size the work, and a lender can see the collateral, all from the same record.
What can a remote inspection actually show?
A capture records every accessible room, system, and visible condition detail a walkthrough would. Structural walls, mechanical equipment, electrical panels, visible roof condition, windows, flooring, ceilings, and building envelope are all recorded and reviewable. Measurements come out of the record itself, because it is dimensionally tied rather than photographic.
What it cannot capture is how the floor feels underfoot, what the HVAC sounds like running, or moisture sitting behind a finished wall. A remote inspection is not a substitute for the judgment an experienced inspector or contractor brings on site. It is supporting evidence, and its advantage is that several parties can review it without anyone traveling.
What do lenders accept?
Lenders care about predictable outcomes, and documentation reduces uncertainty. Appraisal practice has moved in this direction: completion and condition reporting now contemplates alternative methods including virtual inspection, digital photos, and site video alongside traditional on-site visits.
The direction of travel is toward structured, verifiable data. Federal appraisal modernization work has pushed toward standardized, forensically reliable appraisal records, with guidance emphasizing documentation that is time-stamped and tamper-evident from the moment of capture. A dated 3D record fits that shape better than a folder of phone photos.
What it does not do is replace an appraisal. Acceptance varies by lender, loan type, and program. Ask the lender what they will take before you capture, not after.
How does scope assessment work before design?
An architect scoping a renovation needs to know what exists before designing what replaces it. Existing walls, ceiling heights, mechanical space, roof structure, systems routing, and utility access all shape the scope.
On a property the architect cannot visit, that information usually comes from old drawings or someone else’s site notes. Old drawings predate renovations. Site notes capture one moment and depend on recall.
A capture with measured floor plans lets the architect verify dimensions, confirm routing, and assess space from the record. Establishing a field-verified baseline before design begins is what reduces assumptions, and assumptions are where change orders come from.
How does this change contractor bidding?
A contractor bidding work sees the same property the architect saw. They can verify scope, spot conflicts, and price from the same reference. Several contractors bidding from one record produce comparable quotes. One contractor bidding from guesses produces a surprise at week two.
Once work starts, the same record becomes the baseline that progress gets measured against, which is covered in renovation progress documentation.
How does this work on a portfolio acquisition?
Buying one property remotely is a scheduling inconvenience. Buying eight at once, which is how portfolio deals actually arrive, is a different problem.
Eight properties across three states inside a thirty day diligence window cannot be inspected sequentially by one person. The usual compromise is to visit the three largest and take the rest on paper, which means the risk concentrates precisely in the properties nobody looked at.
Captured in parallel against one scope, all eight get reviewed to the same depth. The investor compares them against each other rather than against memory, and the pattern that matters at portfolio level, which properties are carrying deferred maintenance, becomes visible in a way that sequential visits rarely surface.
The constraint is access rather than capture. Getting eight sets of keys, escorts, and tenant notices arranged inside a diligence window is the work, and it is why portfolio diligence captures need to start the week the contract is signed rather than the week before the deadline.
What should you ask for before capture?
Three things make the difference between a record that answers questions later and one that does not.
State what the record has to prove. A capture scoped for lender submission emphasizes different things than one scoped for renovation planning. Saying so up front is what gets mechanical rooms and panels captured rather than skipped as unphotogenic.
Ask for measured floor plans, not just the tour. The navigable capture is what people look at. The measured plan is what the architect and the valuation actually use.
Confirm what was excluded. Locked rooms, crawl spaces, and secured areas happen. What matters is that exclusions are recorded in the delivery, so a reviewer knows the difference between a space that was clear and a space that was never opened.
What red flags show up in a 3D capture?
- Staining on ceilings and walls suggesting past or active water intrusion
- Visibly aged mechanical equipment, and HVAC units near end of service life
- Electrical panel age, condition, and obvious capacity limits
- Framing damage, movement, or settlement cracking
- Inadequate ventilation in mechanical and utility spaces
- Roof condition where visible, including flashing and penetrations
- Plumbing runs exposed in ceilings or walls
None of these are diagnostic on their own. All of them are flags a knowledgeable reviewer can spot in a recorded property and route to deeper investigation before close, while there is still a contingency window to use.
What happens next
RCE captures acquisition targets against a standard scope so properties in the same pipeline stay comparable. Access and escort requirements are handled during scheduling, every capture passes quality control before delivery, and the record arrives with measured floor plans under one naming convention.
Where a deal has a contingency deadline, that date sets the sequence. For the wider program view, see virtual tours for investment properties.
Frequently asked questions
Can a virtual tour replace a professional inspection?
No. A capture is supporting evidence. A licensed inspector’s evaluation and, where structure is in question, an engineer’s assessment are still required. The capture documents existing conditions so those professionals have a shared reference.
What if the property has restricted access?
Access restrictions are confirmed up front and scheduled around. Occupied buildings are captured while tenants are absent. Secured areas may be excluded, and any exclusion is noted in the delivery so reviewers know the coverage.
Do we get real measurements from the capture?
Yes. The record is dimensionally tied, so room areas, ceiling heights, and spatial relationships are measurable. Floor plans are delivered with dimensions.
Does building age affect whether a property can be captured?
No. Condition and access matter, age does not. Historic buildings, mid-century stock, and new construction all capture the same way.