
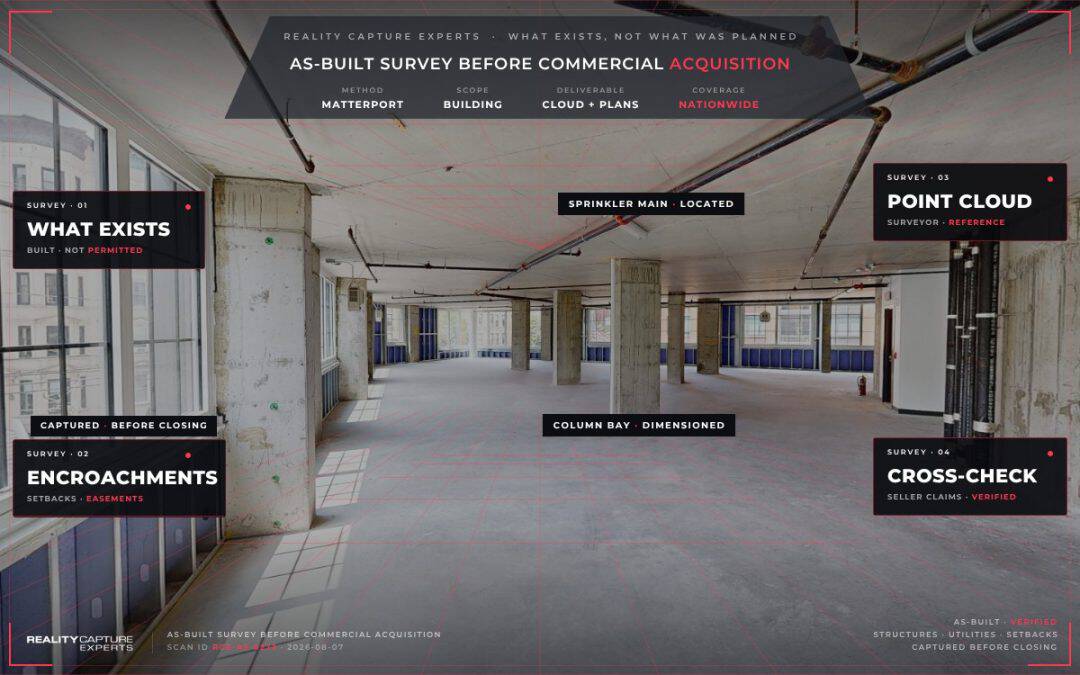
An as-built survey before commercial acquisition is an interior scan and as-is condition capture that RCE turns into CAD as-built drawings for the buyer’s construction and architecture team. It documents what is actually built today, room layout, square footage, and structural or MEP conditions, not what the original plans or permits describe. For most commercial buyers, ordering one before closing is a low-cost way to confirm the space matches what the deal assumes before contracts are final.
What Does an As-Built Survey Before Commercial Acquisition Actually Document?
An as-built survey documents the interior conditions of a building as they exist right now: wall placement, room dimensions, ceiling heights, column locations, and the layout of mechanical, electrical, and plumbing systems that are visible or accessible during the scan. RCE captures this with a Matterport camera and LiDAR point cloud during a single site visit, then produces CAD drawings that reflect the space as built, including additions, buildouts, and changes that never made it back into the original architectural set.
This is different from a legal property survey. RCE’s as-built documentation stays inside the building envelope and covers the as-is condition of the structure and its systems. It does not establish property lines, easements, or setbacks, which are legal determinations made by a licensed land surveyor working from recorded plats and boundary monuments, a separate service RCE does not provide.
How Is It Different From a Property Condition Assessment?
A property condition assessment is a professional opinion about a building’s condition, remaining useful life, and near-term repair costs. An as-built survey is not an opinion. It is a dimensional record of what exists, built from measured scan data rather than visual inspection. The two often run on the same deal for different reasons: the assessment tells the buyer what is wrong and what it will cost to fix, and the as-built CAD drawings give the construction team an accurate base plan to design that fix against. See property condition assessment documentation for how the two fit together.
Why Does the Buyer’s Construction Team Need This Before Closing?
An architect or general contractor cannot price a renovation or a build-out against drawings that do not match the building. Original CAD files, when they exist at all, often predate additions, code-driven changes, or a previous tenant’s modifications. Accurate as-built CAD drawings, delivered before closing, let the construction team scope real work against real conditions and avoid change orders that show up mid-project because a wall, duct run, or structural element was not where the old plans said it would be.
How Does Matterport and LiDAR Capture Speed Up As-Built Documentation?
A single site visit with a Matterport camera and LiDAR scanner captures the property’s full interior in a point cloud accurate enough for CAD and BIM deliverables. RCE schedules that capture around the buyer’s due diligence timeline, then produces floor plans and CAD as-built drawings the construction and architecture team can start working from right away, without a second site visit to remeasure something that got missed. This is the same coordinated capture approach RCE uses across every step of documenting a commercial property for due diligence.
Compared to a walkthrough with a tape measure and a laser distance tool, LiDAR-based capture records the whole space at once, at a level of dimensional accuracy that holds up when an architect starts drawing construction documents from it. It also leaves a persistent record, the point cloud and the digital twin, that the team can return to later instead of relying on notes and photos from a single walk-through.
What Should the Buyer’s Team Do With the As-Built Drawings Once They Arrive?
Once RCE delivers the CAD as-built drawings and digital twin, the buyer’s architecture or construction team should compare them against the original permitted plans, the seller’s disclosures, and any renovation scope already under discussion, flagging anything that changes the budget or the timeline. Catching a mismatch between what is on paper and what is actually built is far less expensive during due diligence than after the buyer owns the building.
How Long Does As-Built Documentation Take Before an Acquisition Closes?
Turnaround depends on the size and complexity of the property. A single suite or small building moves faster than a multi-floor or multi-building site with several systems to document. RCE schedules capture nationwide through one point of contact, so a buyer with properties in several markets gets the same turnaround and the same quality of CAD deliverable at every site, coordinated to fit a due diligence clock.
What Happens Next
RCE schedules the Matterport and LiDAR capture directly with the buyer’s team or their point of contact, completes the site visit, and delivers CAD as-built drawings along with a Matterport digital twin the construction and architecture team can reference during renovation planning. If the deal also calls for a legal property survey, that is a separate scope handled by a licensed land surveyor. RCE’s deliverable supports that work with accurate interior data but does not replace it.
Frequently Asked Questions
Is an as-built survey the same as a property line survey?
No. RCE’s as-built survey documents a building’s interior layout, dimensions, and condition using Matterport and LiDAR capture. A property line survey establishes legal boundaries, easements, and setbacks, and can only be performed by a licensed land surveyor.
Who uses the CAD as-built drawings on the buyer’s side?
Usually the buyer’s architect, general contractor, or facilities team, to scope renovation or build-out work against the space as it actually exists rather than against the original plans.
Does RCE perform legal property surveys or boundary work?
No. RCE captures interior 3D scan data and produces CAD and BIM as-built drawings. Property line, easement, and boundary work is performed by a licensed land surveyor, a different profession RCE does not offer.
How accurate are Matterport-based CAD as-builts?
RCE’s Matterport and LiDAR capture typically holds to the dimensional accuracy needed for construction-grade CAD and BIM documentation. Exact tolerances depend on the level of detail requested for the project.
What is the risk of skipping accurate as-built documentation before acquisition?
The construction team ends up pricing renovation work against outdated or incomplete plans, which usually surfaces as change orders and budget overruns once work starts and the real conditions do not match the drawings.