
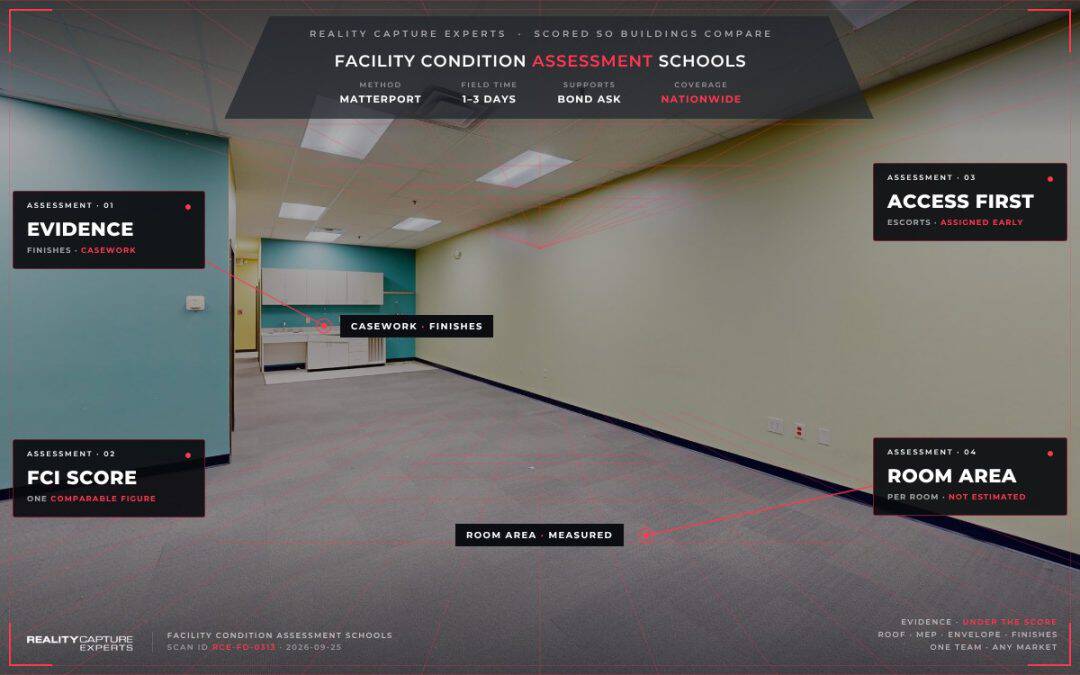
A facility condition assessment for schools is a building by building review of condition and remaining service life, scored so that buildings can be compared with one another. For a bond ask, it needs three things: a facility condition index for each building, a prioritized project list, and a repair versus replace call on major assets.
The assessment is the document the board argues from. If it is inconsistent between buildings, the argument gets made about the document instead of the buildings.
Key Takeaways
- The facility condition index divides a building’s deficiency cost by its replacement cost, which gives the board one comparable figure per building.
- The index is only as reliable as the field data beneath it, and mechanical rooms are where capture most often fails.
- 3D capture works as the evidence layer under the assessment, with an accurate area for every room, a walkable record tied to location, and identical coverage in every building.
- Access, scope, and quality control cause most delays, so a written scope and one point of contact keep a 30 building program on schedule.
What is an FCI and why does the board ask for it?
The facility condition index expresses the cost of a building’s deficiencies as a share of what it would cost to replace the building. A low number means a building in reasonable shape. A high number means the district is paying to keep something alive that is close to the cost of replacing it. Boards ask for it because it turns a hundred maintenance complaints into one comparable figure per building, and because it makes a repair versus replace conversation possible without turning it into a debate about which principal is loudest.
The index is only as good as the deficiency list under it, which is why the field work matters more than the spreadsheet. The scale of the problem is real. A 2020 GAO report on school facilities estimated that 54 percent of public school districts need to update or replace multiple building systems or features, and that 41 percent need HVAC work in at least half of their schools. A district carrying that much deferred work needs numbers it can defend.
What does the assessor need to see in each building?
The assessor needs the roof and rooftop equipment, the mechanical, electrical, and plumbing rooms with nameplates legible on boilers, chillers, air handlers, and panels, and enough detail to tell how old each one is. The assessor also needs windows, doors, and the exterior envelope, interior finishes room by room, accessibility conditions at entrances, restrooms, and routes of travel, and the location of fire and life safety equipment.
None of that is exotic. What makes it hard is that it has to be gathered the same way in every building, by people who are on site for a limited window, in spaces that are often cramped. Mechanical rooms are the usual failure point. They are photographed badly or skipped, and then the assessor is back on site in November trying to read a boiler nameplate that could have been captured in March.
Where does 3D capture fit in an assessment?
It fits underneath the assessment as the evidence layer. The assessor still scores the building. The capture is what makes the score checkable later, and it stops the district from paying for a second site visit every time a number is questioned.
A Matterport capture with measurable floor plans gives an assessment three things it usually lacks. It gives an accurate area figure for each room, so replacement cost is not estimated from a drawing that predates two additions. It gives a walkable visual record tied to location, so a deficiency can be shown rather than described. And it gives the same coverage in every building, because the capture scope is written once and applied everywhere. For buildings headed into design work, LiDAR and point cloud deliverables can be added so the architect has survey level geometry, which is usually a subset of the portfolio rather than every building. The district wide version of this work is covered in how to document facility conditions across an entire school district.
How long does an assessment take across 30 buildings?
Field capture runs one to three days per building for typical school sizes, and a large high school at several hundred thousand square feet can run longer. Across 30 buildings, that adds up to weeks of field time rather than months. The calendar is set by access, not by scan hours. Locked rooms, badging, and phased entry add days even when capture time stays flat, and because capture happens during breaks, after hours, or on weekends, the schedule has to be built against the district calendar.
If the assessment supports a November ballot question, the practical deadline for field work is earlier than districts expect, because scoring, cost escalation, and the board packet all sit behind it.
What slows an assessment down?
Four problems come up most often. Access is not confirmed, so a technician arrives and cannot get into the boiler room. Scope was never written down, so coverage varies between buildings. Locally hired operators use their own settings and file naming, so quality control lands back on the district. And drawings turn out to predate renovations, so areas have to be re-measured.
All four are coordination failures rather than technical ones. Where the alternative leaves a district booking its own operators site by site and doing its own quality control on 30 separate deliverables, RCE runs it as one program: one written scope, one point of contact for scheduling, coordination, and delivery, and a dedicated AEC specialist QC on every program, with post production client notes on every scan.
What Happens Next
If an assessment is already underway, the capture can be run alongside it so the assessor works from a current record instead of a site visit. If it has not started, the sequence is scope first, then access contacts, then field work against the buildings your deadline actually depends on. Reach the team at 833-723-8326 or info@realitycaptureexperts.com.
Related reading: how to document facility conditions across an entire school district and when you can 3D scan a school building.
External references: GAO K-12 building systems report and Wake County Public School System, 2026 school bond.
Frequently Asked Questions
Who performs a facility condition assessment?
Usually an engineering or architecture firm, sometimes with a specialist assessment consultant. The capture and documentation layer underneath it is a separate scope and can be run in parallel.
How often should a district reassess?
Every three to five years for the portfolio, and at close out for any building that gets a renovation or a major systems replacement. Event based recapture keeps the record accurate without a full re-scan.
Does the assessment need a point cloud?
Not for scoring. A point cloud is added where a building is going into design and the team needs survey level geometry for scan-to-BIM work.
Do you scan while school is in session?
No. RCE scans during breaks, after hours, or on weekends. That is covered in the post on when you can 3D scan a school building.