
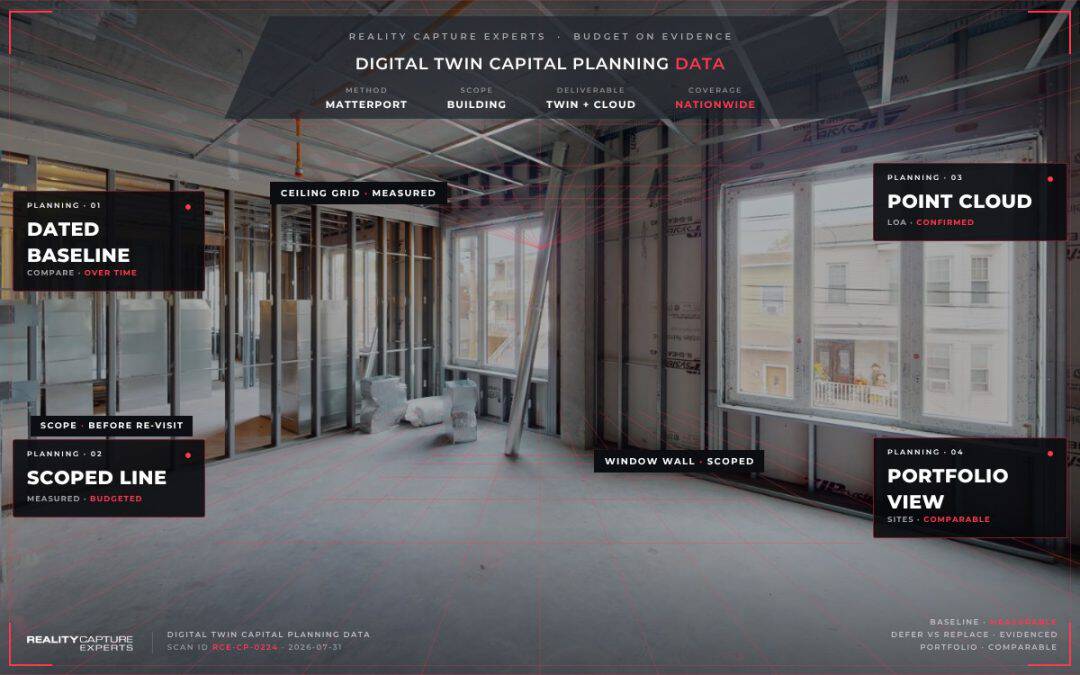
Digital twin data supports capital planning by giving the budget committee a dated, measurable baseline for every system and structure in a facility, replacing memory and outdated drawings with a record they can act on. Instead of estimating when a roof or a mechanical system needs replacement, the team can compare a current scan against a prior one and see what has actually changed.
Key Takeaways:
- Digital twin data gives capital planning teams a dated, measurable baseline instead of memory or outdated drawings.
- A second capture over time shows exactly what changed, supporting deferral-versus-replacement decisions with real evidence.
- No existing BIM model is required to start; CAD/BIM can be added later, scoped to the level of accuracy the project needs.
- Portfolio-wide, consistent baselines let a capital committee compare deferred maintenance risk across all sites side by side.
What makes digital twin data different from a standard site photo?
A photo shows what something looked like at one angle, on one day. A digital twin is measurable: square footage, clearances, and system locations can be pulled directly from the model, and LiDAR-based point cloud data supports the higher-accuracy measurements a renovation estimate needs. That difference is what turns “we think the parking structure needs work” into a scoped, budgeted line item.
How do teams turn captured data into an actual budget line?
Teams start with the baseline scan, tag the systems or structures of concern, and use the measurements to scope the project before an estimator or contractor ever walks the site again. Because the scan is dated, a second capture later shows exactly how conditions changed over that period, supporting deferral-versus-replacement decisions with real evidence instead of a guess. Matterport’s research on transforming capital planning with digital twins documents the same pattern across commercial real estate portfolios.
Does this work without an existing BIM model?
Yes. A capital planning baseline does not require BIM. A Matterport digital twin and floor plan are enough to start comparing conditions over time. BIM or CAD deliverables get added later, scoped to the specific level of accuracy a renovation or construction project requires, built from the same underlying capture rather than a separate survey. Even government facilities without existing BIM files are taking this approach; see digital twin technology for government facility management and capital planning for a similar starting point.
How does this scale across a multi-site portfolio?
Across a portfolio, the value compounds. Instead of one capital plan per building built on inconsistent inputs, a portfolio-wide baseline lets a committee compare deferred maintenance risk across all its sites side by side, because every site was captured to the same standard. That comparability is what a single, coordinated capture program, like the one described in RCE’s pillar guide on facility compliance and capital planning across multiple sites, is built to deliver.
Frequently Asked Questions
Can digital twin data replace a formal capital plan document?
No. It replaces the guesswork in the inputs to that plan. The capital plan itself is still a team decision built on the data.
How accurate are the measurements from a Matterport capture?
Accuracy depends on the level of accuracy (LOA) scoped for the project. RCE confirms the required LOA before capture so the deliverable matches what the capital planning use case needs.
Do we need to rescan every year for capital planning purposes?
Not necessarily every year, but a consistent rescan cadence is what makes before-and-after comparisons meaningful.
Can this data be shared with outside contractors and estimators?
Yes, the digital twin and floor plan can be shared directly with vendors and estimators scoped into a project.
What Happens Next
RCE captures the baseline scan, delivers the digital twin and floor plan, and scopes point cloud or CAD/BIM output where the capital project calls for it, all coordinated through one point of contact so the same data serves the facilities team and the capital planning committee without a second site visit.