
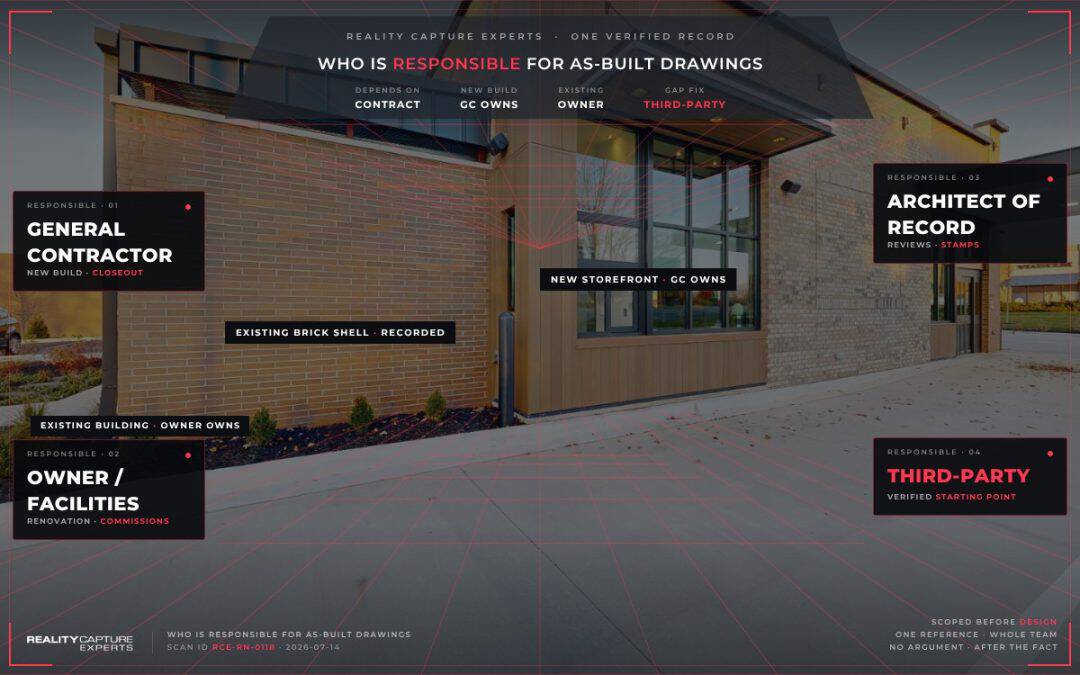
Who is responsible for as-built drawings on a renovation project comes down to the contract, the project type, and the delivery method, not a single industry standard. On new construction, the general contractor usually owns the as-built set. On an existing building headed into renovation, responsibility typically shifts to the owner or whoever is commissioning the documentation.
Why Confusion Over Who Is Responsible for As-Built Drawings Is So Common
The gap shows up at closeout more often than it should. The general contractor assumes the architect is updating drawings from field markups. The architect assumes the GC’s redlines are the final record. Neither side finalizes a clean, verified set, and the owner inherits documentation that is incomplete or missing entirely by the time a renovation is scoped years later.
Who is responsible for as-built drawings often stays undefined unless it is written into the contract. This is not a rare edge case. It is close to the default outcome unless someone is contractually accountable for producing the final record. Contract templates and delivery-method standards describe the intent well enough, but intent is not the same as execution, and execution is where most projects lose track of the record.
Who Owns As-Built Drawings During New Construction?
On a new build, the general contractor is most commonly responsible for tracking field changes and producing the as-built set at closeout, per the owner-contractor agreement. The architect of record typically reviews and stamps the final set, but the underlying field documentation, the redlines, the change tracking, comes from the GC’s team.
In practice, this depends heavily on delivery method. Design-bid-build contracts usually spell out the GC’s as-built obligation explicitly. Design-build and CM-at-risk arrangements sometimes blur the line, because the same entity may be responsible for both design and field execution, and the internal handoff between those two functions is where documentation can fall through.
Who Owns As-Built Drawings on an Existing Building?
Once a building is occupied and operating, that closeout documentation ages fast. Tenant build-outs happen. Mechanical systems get swapped. None of it flows back into a master drawing set unless someone is actively maintaining it, and almost no one is. When a renovation or retrofit comes up years later, responsibility for producing accurate documentation falls to whoever is commissioning the project, usually the owner, the facilities team, or the project executive managing the renovation.
This is also where the stakes get higher. A gap in as-built documentation on new construction usually gets caught relatively quickly, during the warranty period or an early tenant fit-out. A gap on an existing building can go unnoticed for a decade or more, until a renovation, an insurance claim, or a compliance audit forces the question of what is actually behind the walls.
How Do You Close the Responsibility Gap?
The most reliable fix is to remove the ambiguity entirely: bring in a third-party documentation provider before design starts, with a defined scope for what gets captured and to what LOD. This does not replace the architect’s or GC’s role in the project. It gives both of them a verified starting point instead of a decades-old file and a set of assumptions.
Some ownership groups build this into their standard renovation process now: any project over a certain size or age threshold triggers a fresh as-built capture before design work is authorized to begin. That single policy removes the responsibility question from every future project, because the documentation step is no longer optional or dependent on who remembers to ask for it.
What Should the Contract Actually Say?
A contract clause that just says “contractor shall maintain as-built drawings” is not specific enough to prevent the gap. A clearer clause names who is responsible for field tracking, how often updates happen during construction, what format the final set is delivered in, and who reviews it for completeness before closeout. The more specific the clause, the less room there is for both sides to assume the other one is covering it.
For renovation projects on existing buildings, the equivalent step is naming, in the project scope, who is commissioning the pre-design documentation and what standard it needs to meet. Treating this as a defined deliverable, not an assumption, is what actually closes the gap.
What Role Does the Owner Play Even When They’re Not Doing the Capture?
Even when a third-party provider handles the actual scanning and modeling, the owner still has a role: defining what the documentation needs to support. An owner planning a single renovation has different needs than one managing a long-term facility asset that will go through several rounds of future work. That context shapes what LOD and deliverable format actually make sense, and it is information only the owner can provide.
What Happens Next / How RCE Handles This
RCE works directly with the owner, the facilities team, or the architect of record to scope and capture existing conditions before design begins. The deliverable, whether drawings or a BIM model, becomes the shared reference point for the whole project team, so responsibility for the as-built record does not have to be argued over after the fact. Requirements are documented and agreed before the field crew is scheduled, and the same SOP applies whether it is a single building or a multi-site renovation program managed under one point of contact.
Whoever holds contractual responsibility for the as-built record on a given project, the underlying need is the same: documentation that can be trusted enough to design and build against without a costly surprise later.
Frequently Asked Questions
Q: Is the general contractor always responsible for as-built drawings?
A: Only during new construction, and only if the contract assigns it to them. On existing buildings entering renovation, responsibility usually falls to the owner.
Q: What happens if no one produced as-built drawings at the end of the original project?
A: This is common. The owner or renovation team commissions a fresh as-built survey, typically through 3D scanning, rather than trying to reconstruct decades-old field notes.
Q: Can an architect require the owner to provide as-built drawings before starting design?
A: Yes, and many do. Accurate existing-conditions documentation reduces design risk and change orders, so it is common for architects to require it as a project prerequisite.
Q: Does hiring a third-party provider replace the architect’s documentation role?
A: No. It gives the architect and GC a verified starting point. Design and construction documentation still runs through the project team; the third-party capture just removes the guesswork about existing conditions.
Related Reading
Sources
Source: LiDAR As-Built Drawings – Who Is Responsible for As-Built Drawings