
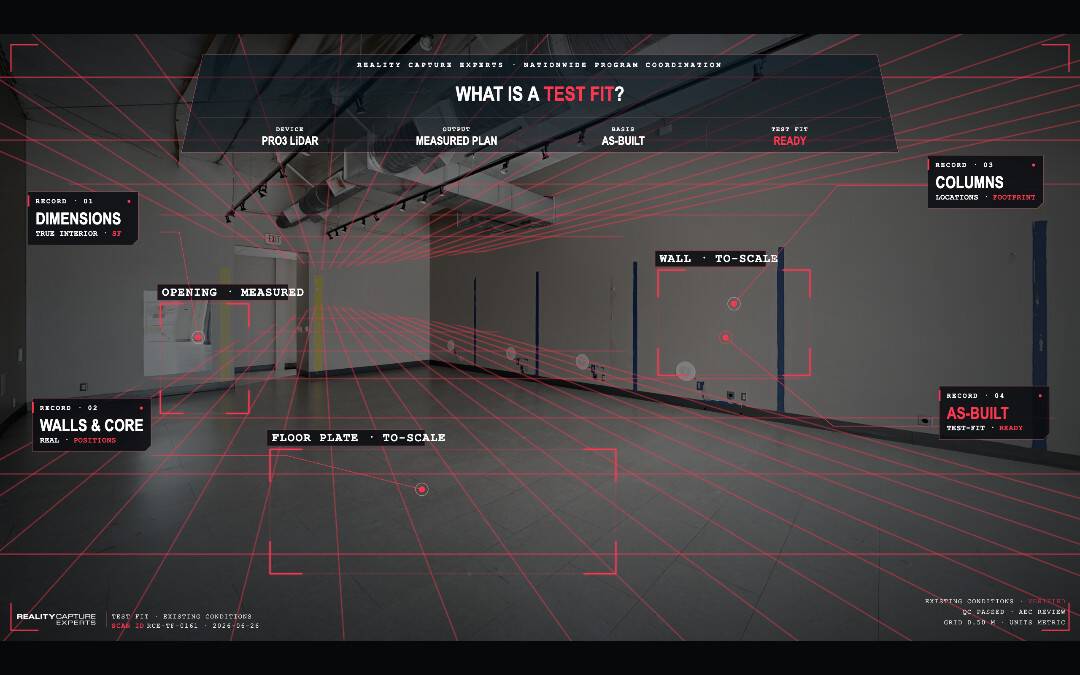
A test fit is a quick, diagrammatic layout that shows whether a tenant’s program — headcount, offices, conference rooms, support space — fits into a specific suite before a lease is signed. It answers one question early: does this space work? But a test fit is only as reliable as the existing-conditions data under it. When the floor plan it is built on is accurate, the test fit holds up. When that plan is an old PDF or a partial tape check, the test fit can look fine and still be wrong.
That gap is the reason this post exists. Below is what a test fit is, what it is not, why it matters more in the current market, and why the as-built documentation underneath it decides whether you can trust the result — for a single suite or across an entire portfolio of locations.
What is a test fit, exactly?
A test fit is a feasibility study for space. A space planner or architect takes a tenant’s requirements and lays them into a real suite to confirm the program fits — and to show roughly how it fits. The output is a diagram, not a construction set: workstations, private offices, meeting rooms, and circulation placed against the actual walls, cores, and columns of the floor.
Teams use test fits to make decisions before money is committed. A broker uses one to show a prospect the space works. An owner or owner’s rep uses one to position a suite and respond to a term sheet. An asset manager uses one to compare two or three options and see which lays out with the least waste. In most markets the landlord covers one or two test fit iterations for a qualified tenant during negotiation, which is why the exercise sits right at the decision point.
A test fit is not a space plan and not a permit set. A space plan is the detailed, dimensioned layout that comes later. A test fit is earlier and rougher on purpose — its job is to answer “does this work” fast enough to keep a deal moving. That speed is exactly why its accuracy depends on the data it starts from.
Why does a test fit depend on accurate as-built documentation?
Because a test fit is geometry. Every decision in it — how many desks fit, whether a conference room clears a column, where a corridor has to run — is measured against the existing conditions of the building. If those conditions are documented accurately, the layout is dependable. If they are not, the layout is a guess wearing the costume of a plan.
The trouble is that most existing buildings are still planned against architectural drawings that assume walls are straight and columns are square. Real construction is never that clean. As-built drawings, even when they were correct the day they were produced, drift out of date as facilities teams upgrade equipment, reroute services, and add systems over the years. Glass partitions are thinner than the drywall the old plan assumed. A column enclosure is larger — or smaller — than drawn. A demising wall is six inches off. None of that shows up until someone measures the space as it actually exists today.
Accurate as-built documentation closes that gap. A measured floor plan built from a current capture of the space reflects the building as it is, not as it was drawn. That is the baseline a test fit needs. For a deeper look at what goes wrong without it, see why test fits go wrong.
What goes wrong when the data underneath is off?
Small inaccuracies in existing conditions become real money once a build-out starts. A test fit that assumed a few extra inches per bay can lose a row of workstations across a floor. A layout that placed a conference room where a structural column actually sits has to be redrawn after the lease is signed. Mechanical, electrical, and plumbing routes that were never captured turn into change orders during rough-in.
Industry guidance on tenant improvement work recommends contingency reserves of roughly 15 to 20 percent, with higher reserves for older buildings or projects with significant unknowns. A large share of those unknowns are existing-conditions surprises — the things a test fit built on stale data could not have caught. Accurate as-built documentation does not remove every risk, but it removes the category of risk that comes from planning against a building that no longer matches its drawings.
The downstream cost is rework, and rework is expensive at exactly the wrong time: after commitments are made and the schedule is set. Catching a conflict in the test fit is cheap. Catching it after demolition is not.
What counts as accurate existing-conditions data for a test fit?
For a test fit, the planner needs current, measured geometry of the real space — not an assumption-based drawing. In practice that means a floor plan derived from a capture of the building as it stands: true interior dimensions, real wall positions, actual column locations and footprints, core and circulation areas, and the irregularities that manual tape checks miss.
This is where Matterport fits. A Matterport capture records the space in 3D, and from that capture RCE produces measured floor plans, point clouds, and CAD or BIM deliverables to the spec a project needs. Matterport is the technology that records the conditions; the value for a test fit is the accurate, usable documentation that comes out the other side. For the deliverable detail a planner actually works from, see what a space planner needs from a scan.
One point worth being honest about: a self-driven measurement inside a 3D tour is fine for early estimating, but a test fit you intend to act on should be built from a verified, human-curated floor plan, not a point dropped on a screen by whoever happened to open the model. The difference is whether the geometry was produced to a standard or produced by chance.
Why does the test fit matter more in the 2026 market?
Because tenants are choosing space on efficiency, not footage. Office leasing in 2026 is concentrating in higher-quality assets, and occupiers are focused on getting more out of less space as costs stay high. When the decision hinges on how well a suite lays out — not just how many square feet it has — the test fit moves from a nice-to-have to the thing the deal turns on. The CBRE U.S. Real Estate Market Outlook 2026 points to this same flight to quality and efficiency.
That raises the stakes on the data underneath. If two suites are competing for the same tenant and one has an accurate, test-fit-ready floor plan while the other has a stale PDF, the first one can be evaluated honestly and the second one cannot. Owners and owner’s reps repositioning space for this market are effectively competing on how quickly and credibly they can show a prospect that the space works. A reliable test fit is part of how a suite gets leased, and reliable existing-conditions data is what stands behind it.
For asset managers comparing options across a set of properties, the same logic scales up. The space that can be evaluated with confidence has an advantage over the space that cannot — and that confidence comes from the documentation, not the marketing.
How does a test fit hold up across a portfolio of locations?
For a single suite, getting one accurate floor plan is a manageable task. Across a portfolio, it becomes a coordination problem — and that is where most programs break down. A national tenant comparing space in eight markets, or an owner repositioning suites across a portfolio, needs the same standard of existing-conditions data in every location. The common alternative is to manage it the hard way: find a capture vendor in each market, brief each one separately, hope each delivers to the same spec, and reconcile the inconsistencies later.
That do-it-yourself, vendor-by-vendor model is exactly where consistency falls apart. One market delivers a clean floor plan; another delivers something a planner cannot use. Now the test fits across the portfolio are not comparable, because the data underneath them is not comparable.
RCE is built for the other path. We coordinate the capture program centrally — scheduling field operations, managing access, running quality control through a dedicated AEC specialist, and delivering documentation to one standard across every location, in all 50 states, through a single point of contact. The test fits stay comparable because the as-built data underneath them is consistent by design. For how that works at portfolio scale, see accurate floor plans across a portfolio.
Frequently Asked Questions
Is a test fit the same as a space plan?
No. A test fit is an early, diagrammatic feasibility study that confirms a program fits a suite. A space plan is the detailed, dimensioned layout produced later, once the space is chosen.
Who pays for a test fit?
In most office leasing scenarios the landlord covers one or two test fit iterations for a qualified tenant during negotiation. It is worth requesting before signing a term sheet.
Can a test fit be done from old floor plans?
It can be drawn from them, but the result is only as accurate as those plans. Old PDFs and tape checks often no longer match the building, which is how a test fit ends up looking right and being wrong.
Where does Matterport fit in a test fit?
Matterport is the capture technology that records the space in 3D. From that capture, accurate measured floor plans and CAD or BIM deliverables are produced — the baseline a planner uses to build a dependable test fit.
How does RCE keep test-fit data consistent across many locations?
RCE coordinates the capture program centrally and delivers documentation to one standard across every location through a single point of contact, so the existing-conditions data — and the test fits built on it — stay comparable portfolio-wide.
What Happens Next
When a CRE team or an owner’s rep needs test-fit-ready documentation, the program runs through one relationship. We confirm the locations, access windows, and how the documentation will be used — then coordinate Matterport capture in each market, verify full coverage of every space, and deliver measured floor plans, point clouds, or BIM to the spec the planner needs. A dedicated AEC specialist reviews every deliverable against scope before it leaves our hands, and post-production notes flag anything the team should know.
The result is existing-conditions data you can hand to a space planner with confidence — the same standard in every location, whether the program is one suite or an entire portfolio. The test fit is theirs to draw. The reliable baseline underneath it is ours to deliver.
Further reading: Build.inc — What Is a Test Fit in Commercial Real Estate?