
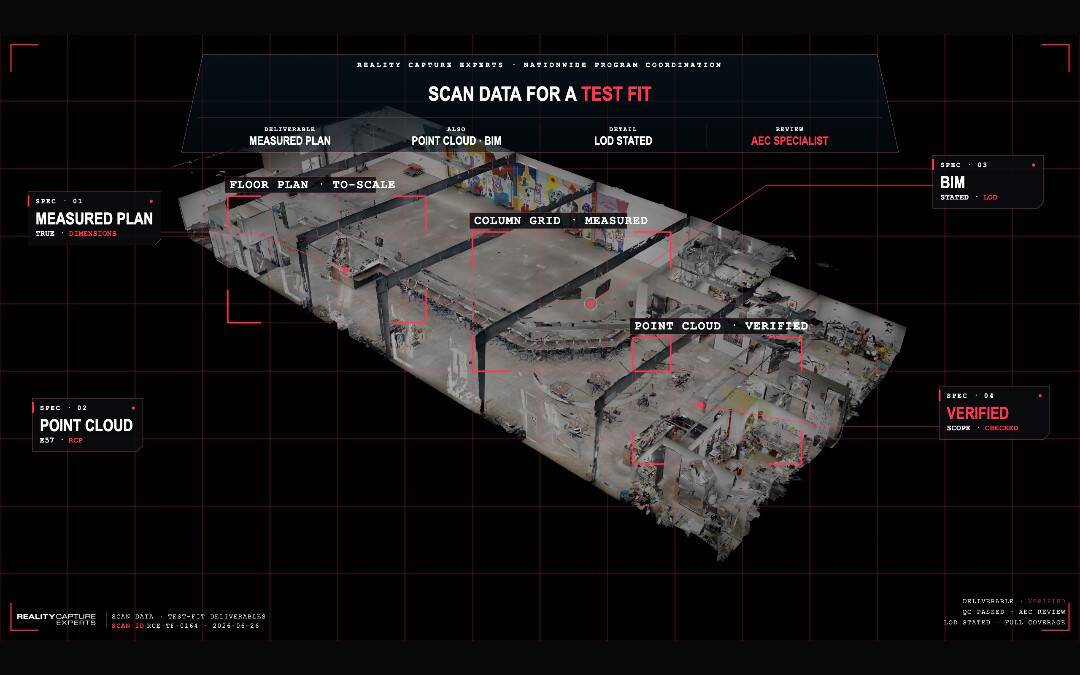
Scan data for test fits has to be measured, verified geometry of the space as it actually exists — not an assumption-based drawing and not a self-driven measurement off a screen. Specifically, that means accurate interior dimensions, true wall positions, real column locations and footprints, core and circulation areas, and the irregularities a tape check misses. From a Matterport capture, that comes through as a curated floor plan or point cloud the planner can build a dependable test fit on.
This post is the AEC-facing companion to the test fit pillar: what to ask for, and why each piece matters.
What scan data for test fits does a planner actually use?
A planner does not work from the 3D tour itself; they work from the deliverables produced out of the capture. For a test fit, the useful outputs are a measured floor plan and, where the project needs it, a point cloud or BIM model. The floor plan gives the planner the footprint and the dimensions to lay program against. The point cloud and BIM give the next phase — the detailed space plan and coordination — something accurate to build on.
What makes those deliverables reliable is that they reflect the building as captured, not as drawn. True interior dimensions reveal the square footage that drawings often misstate. Real wall positions account for partitions that are thinner or thicker than assumed. Accurate column locations and footprints matter because old plans frequently get column sizes wrong, and a column in the wrong place is the classic test-fit conflict. For the broader picture of why this baseline matters, see the test fit pillar.
Why isn’t a quick on-screen measurement enough?
Because its accuracy depends entirely on where the user clicks, and that is not a standard. A self-driven measurement inside a 3D tour is well suited to early estimating and rough checks. A test fit you intend to commit a lease or a budget to needs more: a floor plan that has been produced and verified by someone, to a known level of detail. Matterport’s own guidance on dimension accuracy is clear that schematic measurements have limits.
Schematic outputs are frequently labeled for illustrative purposes, which is honest about their limits. The fix is not to distrust the capture — the capture is the source of truth. The fix is to work from a curated deliverable derived from it, checked against scope, rather than from an ad hoc measurement. This is exactly the failure pattern covered in why test fits go wrong.
What should a planner ask for up front?
Ask for the deliverable in the format the workflow needs — measured floor plan, point cloud, CAD, or BIM — and ask for the level of detail to be stated, not assumed. Ask whether full coverage was verified, so there are no missed areas hiding a surprise. Ask whether the geometry was checked against scope before handoff. And for area-sensitive work, ask whether the measurements support the calculations the project depends on, since rentable and usable area decisions ride on the same underlying geometry — the same reason 3D laser scanning is used to expedite BOMA floor measurement.
The point of asking up front is that a test fit is only as good as its inputs. A planner who specifies the deliverable clearly gets data they can act on; a planner who accepts whatever a capture happens to produce inherits whatever errors come with it.
How does this work across more than one location?
For AEC teams working a national client or a multi-site program, the same specification has to hold in every market — or the deliverables come back inconsistent and the planning suffers. Getting the same level of detail, the same format, and the same QC in every location is a coordination problem, and it is covered in accurate floor plans across a portfolio. The short version: one standard, every location, or the test fits stop being comparable.
How RCE handles this
RCE delivers to the planner’s spec, not to a generic default. We confirm the deliverable format and level of detail up front, coordinate the Matterport capture, and verify full coverage so no area is missed. A dedicated AEC specialist — an architect — reviews every deliverable against scope before it leaves our hands, and post-production notes flag anything a planner should know going in. The result is measured floor plans, point clouds, or BIM that a space planner can build a reliable test fit on, delivered to one standard whether the work is one suite or a national program.
Frequently asked questions
What deliverable format is best for a test fit?
A measured floor plan is the working baseline for the test fit itself. For the detailed space plan and coordination that follow, a point cloud or BIM model produced from the same capture is the right next step.
Is a Matterport schematic floor plan accurate enough?
Schematic outputs are useful for illustration and early planning. For a test fit you will act on, use a verified, curated floor plan produced from the capture and checked against scope.
What should I specify when requesting a scan deliverable?
Format, level of detail, verified full coverage, and a scope check before handoff. For area-sensitive work, confirm the geometry supports your rentable and usable area calculations.
Who checks the deliverable before it reaches the planner?
At RCE, a dedicated AEC specialist reviews every deliverable against scope before handoff, with post-production notes flagging anything worth knowing.