
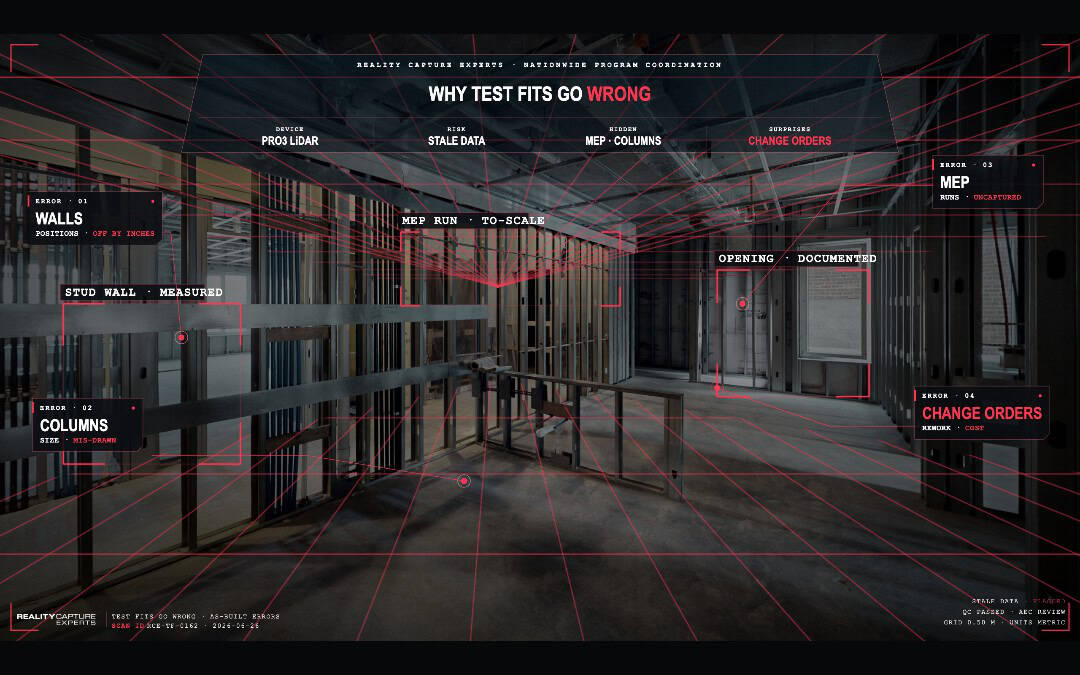
Test fits go wrong most often for one reason: the existing-conditions data underneath them is inaccurate or out of date. The layout can be drawn perfectly and still be unreliable, because it inherits every error in the floor plan it was built on. As-built errors — wrong wall positions, missing columns, uncaptured mechanical routes — do not show up in the diagram. They show up later, as change orders, lost workstations, and rework after the lease is signed.
This post walks through where those errors come from and how they turn into cost.
Why do test fits go wrong? Where as-built errors come from
Most of them come from trusting drawings instead of the building. Existing buildings are typically planned against architectural drawings that assume walls are straight and columns are square. Construction is never that precise, so the drawing and the building disagree from day one. On top of that, as-built drawings age: facilities teams upgrade equipment, reroute services, and add systems over the years, and the documentation rarely keeps up.
The result is a floor plan that was either never exact or no longer matches reality. Glass partitions are thinner than the drywall the plan assumed. A column enclosure is larger than drawn. A demising wall sits several inches off its documented line. A mechanical chase that eats into usable space was never recorded. Each of these is invisible in a test fit drawn from that plan — until someone tries to build to it. The hidden risk of relying on as-built drawings is that they look authoritative right up to the moment they fail.
How do small errors become costly surprises?
Geometry compounds. An inaccuracy of a few inches per structural bay looks trivial on a single bay and becomes a lost row of desks across a full floor. A conference room placed where a column actually sits has to be redrawn — after the space is leased on the assumption it worked. A corridor that has to shift to clear an uncaptured obstruction pushes everything around it.
Then there is the mechanical, electrical, and plumbing layer, which is where tenant improvement budgets quietly bleed. Unknown conditions are a leading driver of change orders and budget overruns, and incomplete site information is a leading source of those unknowns. When electrical loads, mechanical routing, or exit requirements turn out differently than the test fit assumed, both the timeline and the budget move. That is why industry guidance recommends contingency reserves of roughly 15 to 20 percent on tenant improvement work, higher for older buildings — a large part of that reserve exists to absorb existing-conditions surprises.
The pattern is consistent: catching a conflict in the test fit is cheap. Catching it after demolition is not. The earlier the accurate data exists, the cheaper every correction is.
Why doesn’t a quick measurement in a 3D tour solve this?
A 3D tour is useful, but a self-driven measurement inside one is built for early estimating, not for decisions you will act on. The accuracy depends on where the person clicks, and schematic floor plans are often labeled for illustrative purposes. For a test fit you intend to commit to, the floor plan should be verified and human-curated — produced to a standard, not produced by chance.
This is the difference between recording a space and documenting it. Matterport records the space in 3D. The dependable test-fit baseline comes from turning that capture into a measured floor plan that has been checked. For what a planner specifically needs out of that capture, see what a space planner needs from a scan.
How do you prevent these surprises?
Verify existing conditions before relying on historic drawings. When the test fit is built from a current, measured capture of the real space, the team starts with confirmed geometry instead of assumptions — and the category of surprise that comes from stale data largely goes away. Coordinate the layout against real column locations, real wall positions, and captured systems, and the conflicts that used to appear during rough-in get caught while they are still cheap to fix. Industry practitioners make the same case for accurate as-builts in construction.
Across multiple locations, prevention also means consistency. If one site’s data is accurate and another’s is not, the test fits are not comparable and the surprises are unevenly distributed across the portfolio. That consistency is a coordination problem — covered in accurate floor plans across a portfolio — and it sits on top of the basics in the test fit pillar.
Frequently Asked Questions
What is the most common reason a test fit is wrong?
The floor plan underneath it is inaccurate or out of date. The layout inherits every error in that plan, and those errors surface later as rework.
How much can existing-conditions surprises cost?
Enough that tenant improvement guidance recommends 15 to 20 percent contingency reserves, higher for older buildings. Much of that reserve exists to absorb conditions that stale documentation failed to reveal.
Is a Matterport measurement accurate enough for a test fit?
A self-driven measurement in a 3D tour is fine for early estimating. For a test fit you will act on, use a verified, human-curated floor plan produced from the capture, not an on-screen point measurement.
Can accurate as-builts eliminate all build-out risk?
No, but they eliminate the category of risk that comes from planning against a building that no longer matches its drawings — one of the largest and most avoidable sources of change orders.
What Happens Next
RCE removes the stale-data failure point at the source. We coordinate Matterport capture of each space, verify full coverage so no area is missed, and deliver measured floor plans, point clouds, or BIM produced to spec. A dedicated AEC specialist reviews every deliverable against scope before handoff, and post-production notes flag anything worth knowing — an unusual column, a tight chase, a wall that does not match the legacy drawing. The space planner gets a baseline that reflects the building as it is, so the test fit catches the conflicts early instead of the build-out catching them late.