
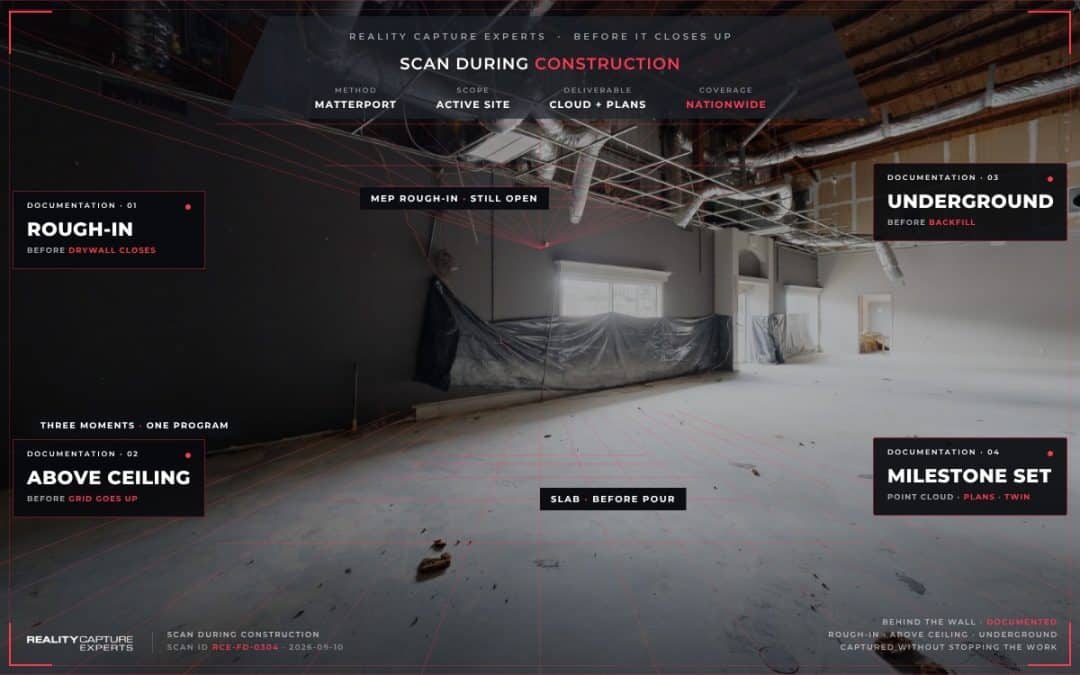
Scan during construction at the moments when something is about to be covered up permanently. On a franchise build-out that usually means once after demolition, once when the rough-in is complete and before the ceiling and drywall close, and once at substantial completion. Each capture is a measured record of what is behind the finish.
Key Takeaways
- Most site capture happens before a build-out starts, which misses the one window where the building is open.
- Rough-in complete, before ceilings and drywall close, is the highest value capture on the whole job.
- A capture during construction produces the same outputs as any other: a navigable walkthrough, measured plans, and a point cloud.
- Across a rollout, capturing the same milestones at every location gives the construction team a comparable record instead of a folder of phone photos.
Why capture during construction at all?
Because a finished space hides almost everything that was interesting about it.
Once the ceiling grid goes in and the drywall goes up, the ductwork, the conduit, the plumbing runs, the structural connections, and the blocking behind the walls all disappear. They are still there and they still matter, but from that point on the only record of where they sit is whatever somebody photographed on the day.
A capture taken while the space is open turns that into measured geometry that anyone can go back into later.
What are the three moments worth capturing?
Three, and each one answers a different question later.
After demolition, before new work. The space stripped back to structure. This is the clearest look anyone will get at what the building actually is, as opposed to what the drawings said. On a second generation space, meaning a unit that previously held a different business, this is often the first accurate picture of the shell.
Rough-in complete, before the ceiling and drywall close. The single most valuable capture on the job. Mechanical, electrical, and plumbing are installed and still visible. Every future question about what is above the ceiling or inside the wall is answerable from this one capture.
Substantial completion. The finished unit as delivered. Useful as the brand’s record of the prototype as actually built at this location, and as the baseline for whatever comes next at that address.
What does a milestone capture deliver?
The same three outputs as any other capture, which is the point. Nothing about the process changes because the site is active.
A navigable walkthrough anyone can open in a browser and move through, taking their own measurements. A set of dimensioned floor plans generated from the capture. And a point cloud, meaning the dense set of measured points describing the real geometry, delivered through MatterPak or as an E57 file that opens directly in Revit and AutoCAD.
How that point cloud becomes drawings is covered in how point cloud data becomes a Revit model or CAD drawing.
Does capturing an active site slow the work down?
It should not, and the way to keep it from doing so is scheduling rather than technique.
A capture is a technician walking the space with a camera on a tripod. Nothing is moved, nothing is opened, and no trade has to stop. What it does need is a window where the area is reasonably clear and reasonably lit, which usually means before a shift starts, after it ends, or on a day between trades.
The part that actually needs planning is the rough-in capture, because that window closes the moment the ceiling contractor starts. On a rollout, we ask the construction team to name that date per site and we schedule to it.
How does this work across a rollout?
The same way every other part of the program works: the milestones are agreed once, and then they are captured the same way at every location.
Which milestones, what coverage, which file formats, named how. Written into the scope up front so location twenty-two arrives in the same shape as location one, no matter which market it is in or who held the camera.
More on that in how to capture franchise locations to the same standard.
For the wider program view, see how to document a franchise site before build-out.
Frequently Asked Questions
How much notice do you need to capture a site mid construction?
Usually a few days once the date is confirmed, since RCE coordinates technicians nationwide rather than routing one team between markets. For the rough-in capture we would rather know the target week early and confirm the exact day late.
Can you capture while trades are working?
Yes, though the result is cleaner when the area is clear. People and equipment in the space show up in the capture and can block coverage of a wall or a ceiling run. Before or after a shift generally produces a better record.
Is a capture the same thing as an as-built drawing?
No. The capture is measured data. An as-built drawing is something a person produces from that data. RCE delivers the capture and the point cloud, and can deliver the drawings as a separate scope.
Do we need all three milestones, or just one?
If you only capture once, capture at rough-in complete. That is the window that closes permanently. The other two are worth adding when the record has to serve the brand across the portfolio rather than just this project.
What Happens Next
Tell us which milestones matter on your build-outs and where the sites are. RCE coordinates technicians nationwide, so the same capture standard applies in every market through one point of contact, and the rough-in capture happens before the ceiling closes rather than after somebody wishes it had.