
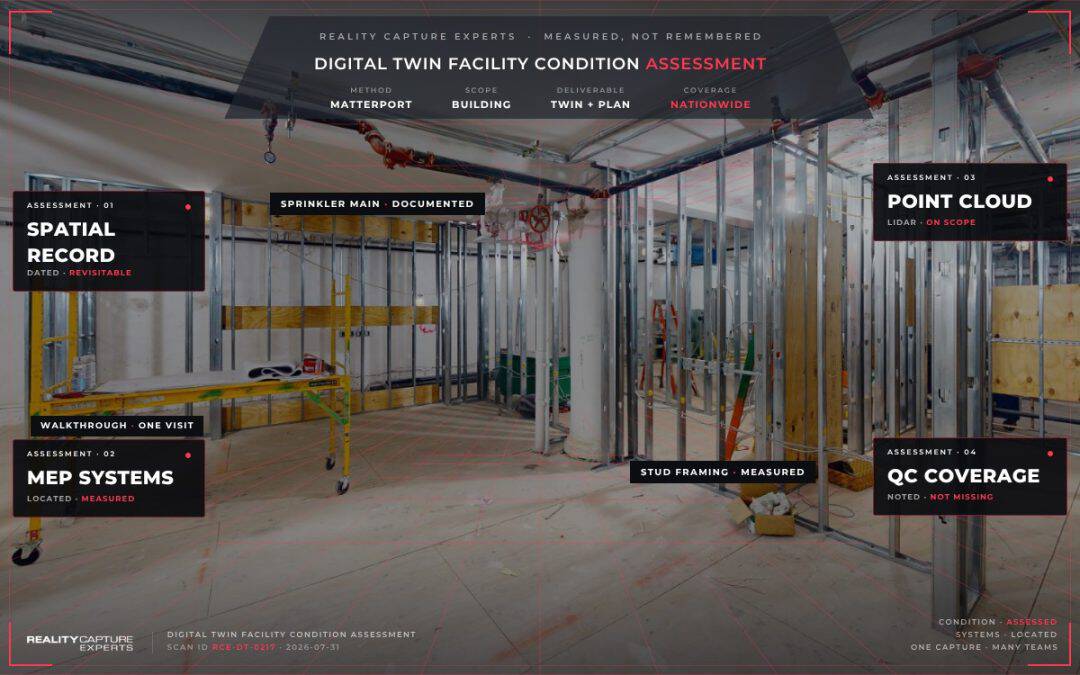
A digital twin facility condition assessment is a walkthrough survey captured as a 3D Matterport model instead of a paper checklist, giving you a dated, measurable record of a building’s structure and systems. It replaces a one-time written report with a spatial record you and your team can revisit, measure, and compare against a future scan.
Key Takeaways:
- A digital twin condition assessment replaces a one-time paper report with a persistent, measurable 3D record of the site.
- Matterport capture plus LiDAR supports both the visual model and accurate measurements for square footage and system locations.
- Facilities, capital planning, and risk/insurance teams can all use the same capture instead of running separate surveys.
- Any inaccessible area is documented in a QC note rather than left as a silent gap.
How Is This Different From a Traditional Condition Assessment?
A traditional facility condition assessment is a snapshot: an inspector walks the site, takes notes and photos, and delivers a written report. Once that report is filed, the underlying space is gone unless someone walks it again. A digital twin assessment keeps the space itself, not just someone’s notes about it, so a question that comes up six months later (“what did that mechanical room actually look like”) has an answer without a return site visit. Matterport’s own guide to building condition surveys covers the same shift from static reports to spatial records.
What Gets Captured During the Assessment?
RCE’s field teams capture the full walkthrough with Matterport, including mechanical and electrical rooms, roof access where relevant, common areas, and any zones flagged ahead of time by the facilities team. LiDAR-based capture on the Pro3 camera supports both the visual model and accurate measurements, so square footage and system locations are usable data, not just a picture.
Where a project needs more than the standard digital twin, RCE can add point cloud deliverables or a CAD/BIM layer built from the same capture, scoped to the level of accuracy the assessment requires. Matterport’s own overview of facility condition assessments outlines a similar set of capture requirements.
Who Uses This Data Once the Assessment Is Done?
Facilities and compliance teams use it as the baseline record for the site. Capital planning teams use the same data to prioritize which systems need budget attention first. Risk and insurance teams use it as a pre-loss reference if one exists. Because it is one capture serving multiple teams, the facility does not need a separate survey for each department’s purposes.
How Does This Fit Into a Larger Compliance Program?
A single facility condition assessment is one input into the broader compliance and capital planning record described in RCE’s pillar guide on documenting facility compliance and capital planning across multiple sites. On its own, one assessment answers “what does this building look like today.” Applied consistently across a portfolio, it becomes the baseline every future audit and capital plan is measured against.
What Happens Next / How RCE Handles This
RCE schedules the assessment walkthrough against your facility’s access windows, captures the full site to the agreed level of accuracy, and delivers the digital twin and floor plan with a QC note confirming coverage. Where a site needs CAD or BIM output, that scope is confirmed before capture so nothing requires a second visit.
FAQ
How long does a digital twin condition assessment take on site?
Most single-building assessments take a few hours on site, depending on square footage and how many mechanical or restricted-access areas are included.
Do we get measurements, or just a walkthrough model?
Both. The Matterport capture supports measurement and a derived floor plan, and LiDAR data supports higher-accuracy point cloud output when the project calls for it.
Can this replace our current paper-based FCA process?
It can replace the walkthrough and photo-documentation portion. Many teams still pair it with their existing scoring or reporting framework.
What if a mechanical room or roof is not accessible during the scheduled visit?
Field teams note any inaccessible area in the QC report so the gap is documented rather than silently missing.