
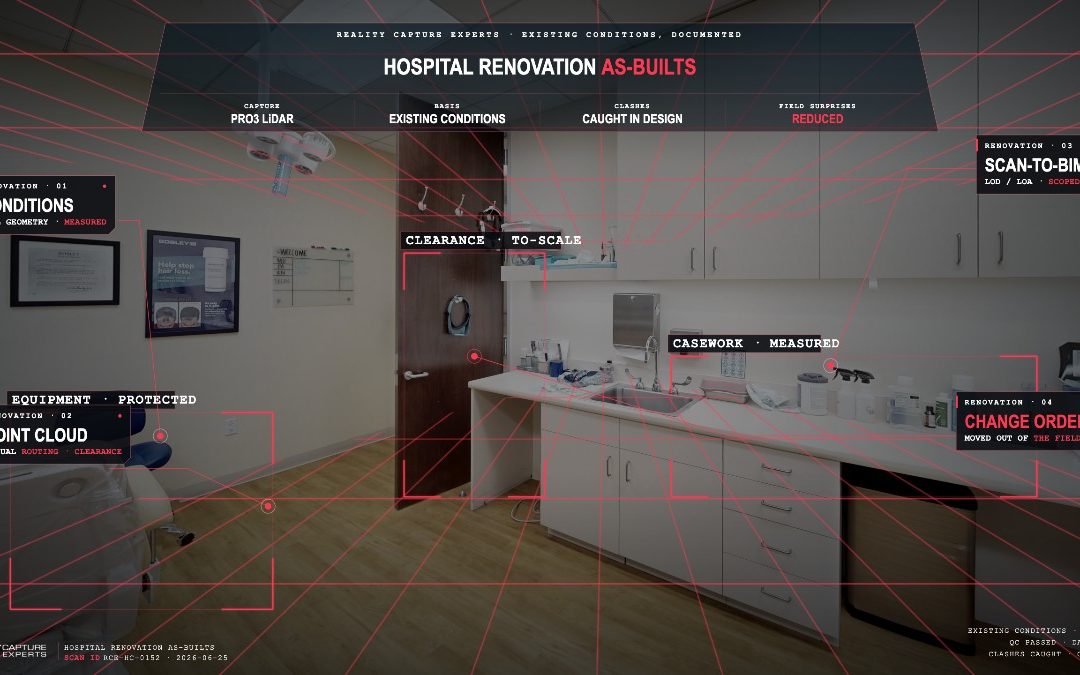
Hospital renovation as-builts keep projects on schedule and budget by giving design and construction teams the real conditions of the space before work starts. With a measured point cloud and current floor plans, teams plan against what is actually there – reducing field surprises, change orders, and rework that drive renovation timelines and costs up.
Why do hospital renovations run over budget?
Hospital renovations run over budget mostly because the existing conditions are not what the drawings said they were. Surprises behind the wall and above the ceiling turn into change orders, and change orders turn into schedule and cost overruns.
Existing healthcare buildings are dense with mechanical, electrical, plumbing, and medical-gas systems, layered through decades of prior renovations. The original drawings rarely reflect the current state. When a design is built on bad existing-conditions data, the gap shows up in the field at the worst possible time – mid-project, in an occupied building.
How do hospital renovation as-builts change that?
Accurate hospital renovation as-builts move the surprises forward, out of the field and into planning, where they are cheap to solve.
A registered LiDAR point cloud captures the real geometry of the space – actual clearances, actual routing, actual conditions. Design teams model the renovation against that data instead of against outdated drawings. Clashes get caught on screen, not on-site. Industry experience is blunt about the math here: eliminating a single bad-data change order, like an HVAC clash discovered in the field, can pay for the capture program itself.
What deliverables does a renovation team actually need?
It depends on the project, but most hospital renovation as-builts are built from a combination of a measurable point cloud, current 2D floor plans, and BIM at the level of development the design requires.
RCE scopes those deliverables to the project. A navigable Matterport model lets the team walk the space remotely and brief vendors without repeat site visits. The LiDAR point cloud provides the measured accuracy. Floor plans, CAD, and BIM give the design and construction partners what they build from. Getting the level of development right up front – through a clear LOA/LOD scope – keeps everyone working from the same expectations.
How does capture work when the area is still in use?
Renovation areas in a hospital are usually adjacent to occupied space, so capture is planned around clinical activity and ICRA containment – the same discipline covered in scanning an occupied hospital. The point is to document accurate conditions without disrupting the parts of the building still delivering care.
Why do hospital renovation as-builts need a managed program?
Because most health systems are not renovating one space – they are running rolling waves of projects across many buildings, and consistency is what keeps the program predictable.
When each project hires its own scanning vendor, the data comes back in different formats to different standards, and the design partners spend time reconciling it. A managed program delivers every capture to the same scope and QC, so a renovation in one market is documented the same way as a renovation in another. That consistency is the backbone of a system-wide as-built documentation program.
How does RCE protect PHI during renovation capture?
Renovation areas in a hospital sit next to occupied clinical space, so capturing them means protecting Protected Health Information (PHI) and respecting infection control at the same time as documenting conditions. RCE takes HIPAA and the protection of PHI seriously, and every renovation capture runs under our Confidentiality and HIPAA Compliance Policy.
Before the operator arrives, a pre-scanning checklist identifies where PHI could appear near the work area – charts, screens, records, and posted information – so it stays out of the capture. Where PHI is unavoidable, it is redacted, blurred, or cropped from the final point cloud, floor plans, and models. Field devices are password protected and encrypted, deliverables live on secure, encrypted platforms, and we sign a Business Associate Agreement (BAA) where a client requires one. Our team completes HIPAA awareness training annually.
The capture is also planned around clinical activity and ICRA containment, so documenting the renovation area never puts the occupied parts of the building at risk. For a renovation team, that means the accurate existing conditions you need to plan against, captured to a standard that protects patients and PHI throughout the project.
What happens next / How RCE handles this
For hospital renovation as-builts, RCE scopes the capture to the design: what areas, what level of development, and what deliverables the project team needs. We plan access around clinical activity and ICRA, deploy a trained on-site operator, capture with Matterport and LiDAR, and QC the deliverable before handoff. The design team gets accurate conditions to build from, and one point of contact stays accountable across every project in the program.
Frequently asked questions
How do as-builts reduce change orders?
They give designers accurate existing conditions to plan against, so clashes and surprises are caught during design instead of in the field, where they become change orders.
What is the right level of development for renovation BIM?
It depends on the project. RCE scopes LOA/LOD up front so the model matches what the design and construction teams need – no more, no less.
Can you capture the renovation area while the rest of the floor stays open?
Yes. Capture is planned around facility activity and ICRA containment so the occupied parts of the building keep running.
Is a Matterport model enough, or do we need LiDAR?
A Matterport model is excellent for remote walkthroughs and coordination. For measured accuracy that design and construction teams build from, RCE pairs it with a registered LiDAR point cloud.